

3037 Peachtree Circle, Aurora, Illinois 60502
Sorry, we are updating photos, please update this page in 15 minutes
$292,000
|
Sold
|
|
| Status: | Closed |
| Sqft: | 1,780 |
| Cost/Sqft: | $168 |
| Beds: | 3 |
| Baths: | 5 |
| Year Built: | 2000 |
| Property Taxes: | $6,866 |
| Days On Market: | 2820 |
| Lot Size: | 0,00 |
Description
This move-in ready home is open and bright with 9ft ceilings throughout. Master bedroom has vaulted ceilings with private master bath and huge walk-in closet. Two additional bedrooms upstairs and additional shared full bath. Second floor laundry. Finished basement with rec room, beautiful wet bar, bedroom with full bath and cedar infrared sauna included. Situated in Naperville School District 204. Walking distance to park and schools. Lawn care and snow removal included. This is a winner. Get here quick!
Property Specifics
| Condos/Townhomes | |
| 2 | |
| — | |
| 2000 | |
| Full | |
| Vinyl Siding, Brick | |
| Asphalt | |
| — | |
| No | |
| — |
| Du Page | |
| — | |
| 199 / Monthly | |
| Lawn Care, Snow Removal | |
| Public | |
| Public Sewer | |
| Central Air | |
| Natural Gas | |
| 10261385 | |
| 0718209014 |
Nearby Schools
| NAME: | DISTRICT: | DISTANCE: | |
|---|---|---|---|
|
Grade School
Brooks Elementary School |
204 | — | |
|
Middle School
Granger Middle School |
204 | Not in DB | |
|
High School
Metea Valley High School |
204 | Not in DB | |
Property History
| DATE: | EVENT: | PRICE: | SOURCE: |
|---|---|---|---|
| 12 Apr, 2019 | Sold | $292,000 | MRED MLS |
| 16 Feb, 2019 | Under contract | $299,900 | MRED MLS |
| 1 Feb, 2019 | Listed for sale | $299,900 | MRED MLS |
| 27 Jul, 2021 | Sold | $337,000 | MRED MLS |
| 13 Jun, 2021 | Under contract | $320,000 | MRED MLS |
| 3 Jun, 2021 | Listed for sale | $320,000 | MRED MLS |
Sorry, we are updating photos, please update this page in 15 minutes
Room Specifics
All Bedroom Info:
Total Bedrooms: 4
Bedrooms Above Ground: 3
Bedrooms Below Ground: 1
Total Bedrooms: 4
Bedrooms Above Ground: 3
Bedrooms Below Ground: 1
Second Bedroom Info:
Dimensions: —
Location: —Dimensions: —
Floor Type: Wood Laminate
Third Bedroom Info:
Dimensions: —
Location: —Dimensions: —
Floor Type: Wood Laminate
Fourth Bedroom Info:
Dimensions: —
Location: —Dimensions: —
Floor Type: Wood Laminate
Bathroom Info:
Full Bathrooms: 5
Partial Bathrooms: 2Full Bathrooms: 5
Bathroom Amenities: Double Sink
Bathroom in Basement: 1
Kitchen Info:
Dimensions: —
Location: —Dimensions: —
Floor Type: Ceramic Tile
Features: Eating Area-Table Space, Island, Pantry-Closet
Laundry Room Info:
Dimensions: —
Location: —Dimensions: —
Floor Type: Ceramic Tile
Family Room Info:
Dimensions: —
Location: —Dimensions: —
Floor Type: Wood Laminate
Additional Rooms Info:
Rooms: Great Room, Foyer
Basement: FullRooms: Great Room, Foyer
Other Specifics
| 2 | |
| — | |
| Garage | |
| — | |
| — | |
| — | |
| Patio, Porch | |
| Cul-De-Sac, Landscaped | |
| 1562 SQ. FT. | |
| — | |
| Full | |
| Vaulted/Cathedral Ceilings, Sauna/Steam Room, Bar-Wet, Hardwood Floors, Wood Laminate Floors, Second Floor Laundry | |
| Range, Microwave, Dishwasher, Refrigerator, Washer, Dryer, Disposal | |
| Not in DB | |
| — | |
| — | |
| — |
Tax History
| Year | Property Taxes |
|---|---|
| 2019 | $6,866 |
| 2021 | $7,991 |
Contact Agent
Nearby Similar Homes
2812 Preserve Circle, Aurora, Illinois 60502
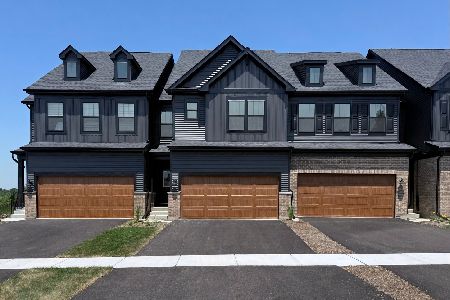
For Sale
$499,900
3 beds / 2.1 baths / 2,020 ft2
Condos/Townhomes / Built: 2026
10
2816 Preserve Circle, Aurora, Illinois 60502
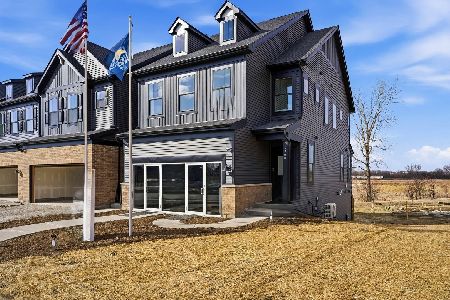
For Sale
$541,468
3 beds / 2.1 baths / 1,990 ft2
Condos/Townhomes / Built: 2026
10
2826 Peachtree Circle, Aurora, Illinois 60502
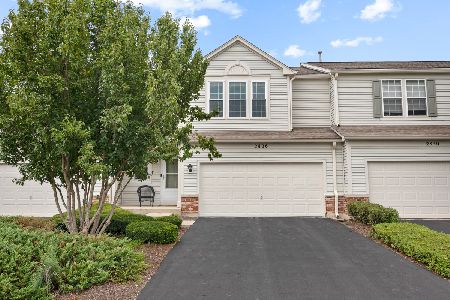
For Sale
$379,900
2 beds / 2.1 baths / 2,458 ft2
Condos/Townhomes / Built: 2001
59
2977 Peachtree Circle, Aurora, Illinois 60502
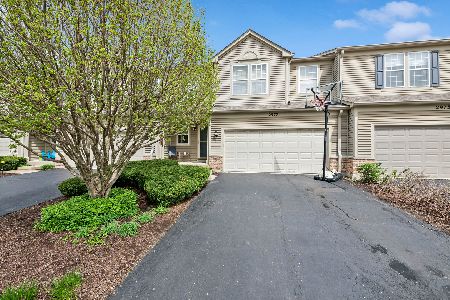
For Sale
$359,000
2 beds / 2.1 baths / 0 ft2
Condos/Townhomes / Built: 2001
93
1192 Pensacola Court, Aurora, Illinois 60502
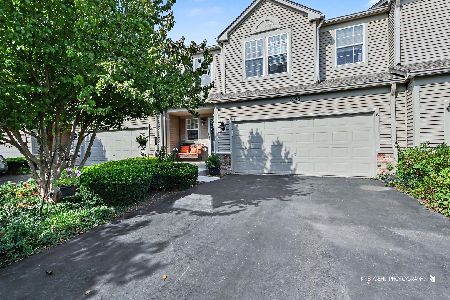
For Sale
$399,000
2 beds / 2.2 baths / 1,765 ft2
Condos/Townhomes / Built: 2001
6
2892 Preserve Circle, Aurora, Illinois 60502

For Sale
$595,000
3 beds / 2.1 baths / 2,700 ft2
Condos/Townhomes / Built: 2026
27
Nearby Sold Comparables
3037 Peachtree Circle, Aurora, Illinois 60502
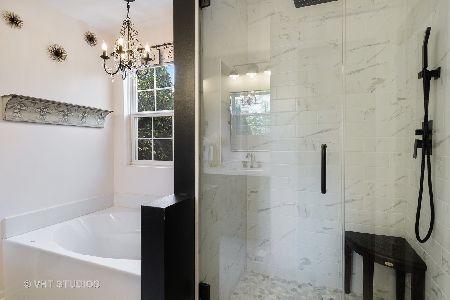
Sold
$320,000
3 beds / 3.1 baths / 1,780 ft2
Condos/Townhomes / Built: 2000
1967
3041 Peachtree Circle, Aurora, Illinois 60502

Sold
$297,825
3 beds / 2.1 baths / 1,790 ft2
Condos/Townhomes / Built: 2000
2732
3033 Peachtree Circle, Aurora, Illinois 60502
Sold
$249,900
3 beds / 2.1 baths / 1,790 ft2
Condos/Townhomes / Built: 2000
4110
3017 Peachtree Circle, Aurora, Illinois 60502
Sold
$264,900
3 beds / 2.1 baths / 1,800 ft2
Condos/Townhomes / Built: 2001
7183
3017 Peachtree Circle, Aurora, Illinois 60502
Sold
$254,900
3 beds / 2.1 baths / 1,800 ft2
Condos/Townhomes / Built: 2001
6890
3013 Peachtree Circle, Aurora, Illinois 60502
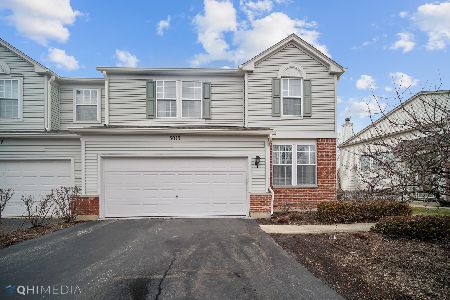
Sold
$325,000
3 beds / 2.2 baths / 2,510 ft2
Condos/Townhomes / Built: 2000
2049
Contact Agent
Listing Provided By
Prello Realty, Inc.
