

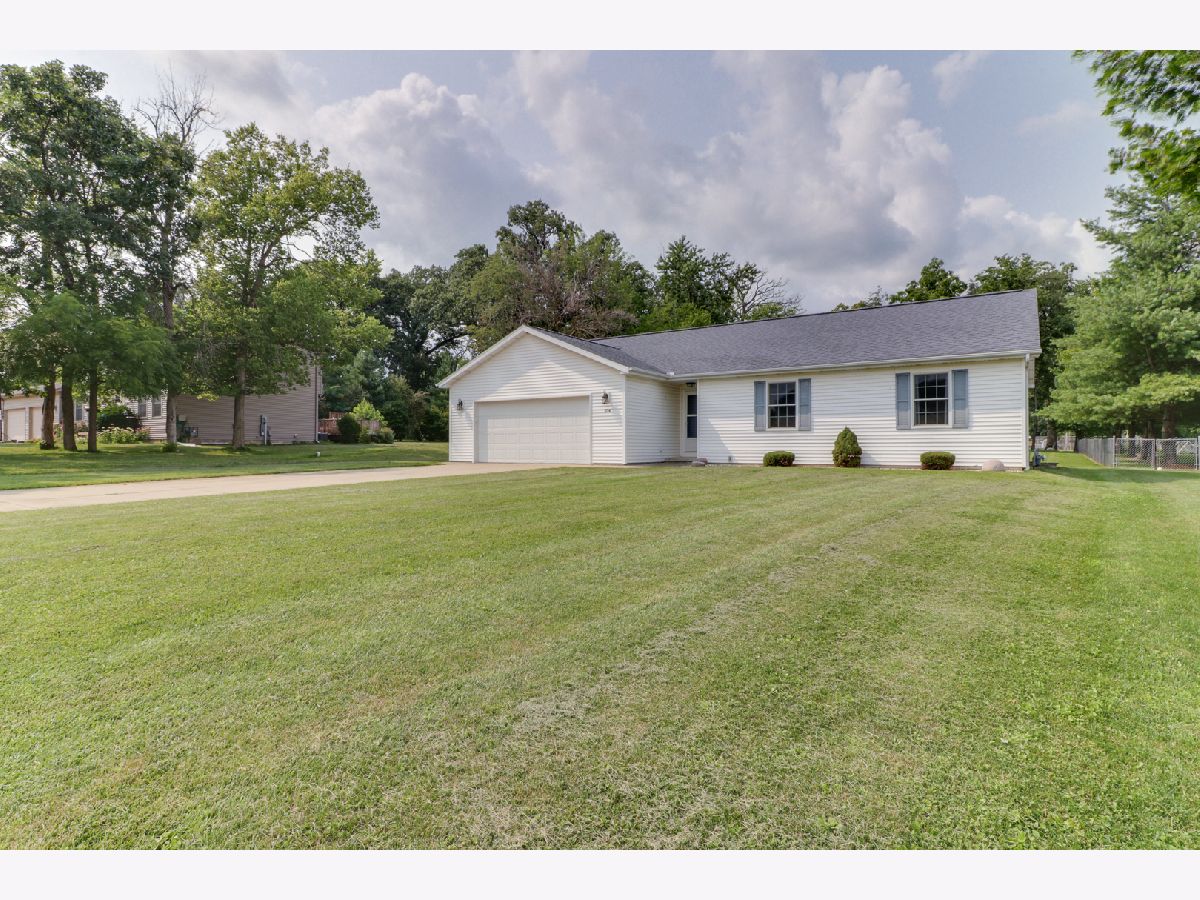
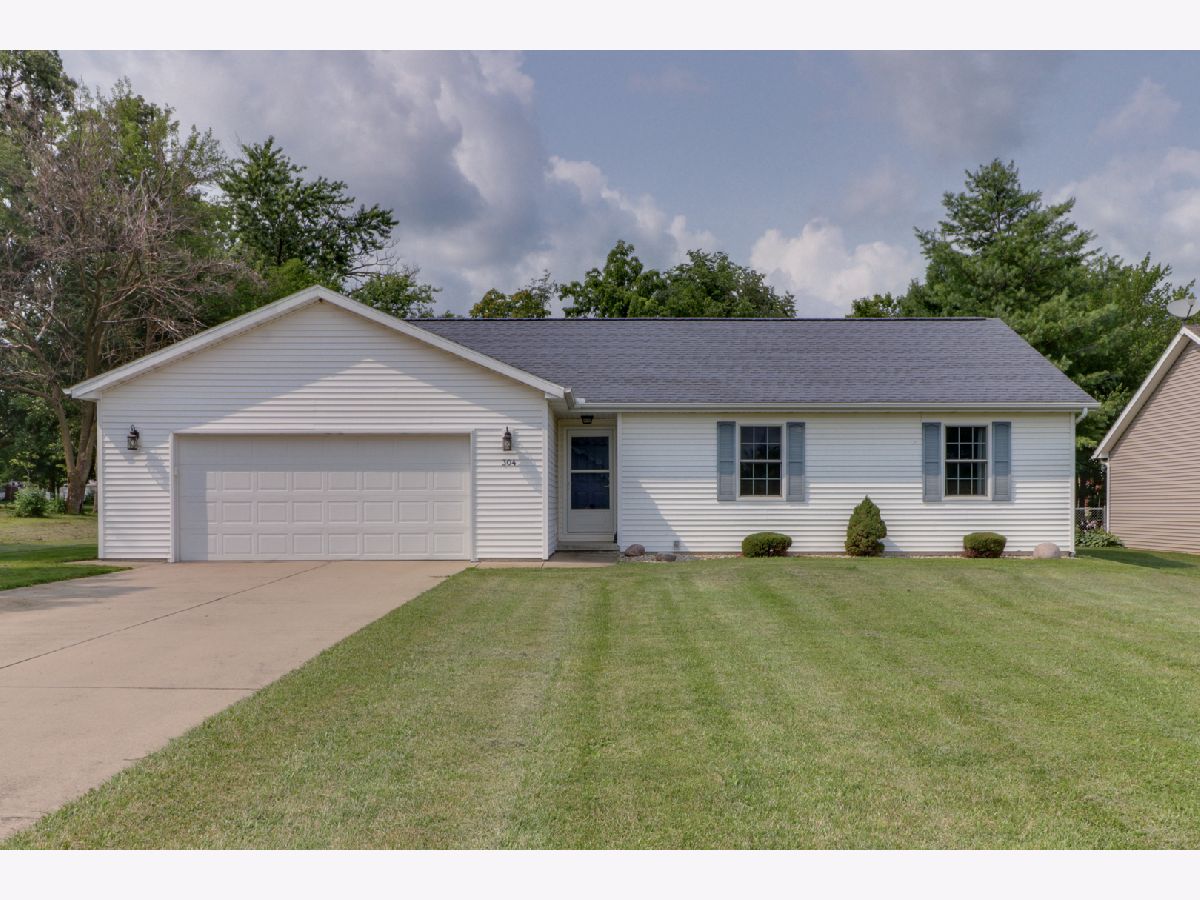
304 Franklin Street, Downs, Illinois 61736
Subdivision > Not Applicable


$197,500
|
Sold
|
|
| Status: | Closed |
| Sqft: | 1,280 |
| Cost/Sqft: | $160 |
| Beds: | 3 |
| Baths: | 3 |
| Year Built: | 2005 |
| Property Taxes: | $5,312 |
| Days On Market: | 1923 |
| Lot Size: | 0,49 |
Description
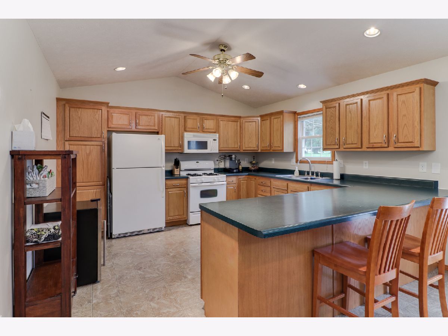
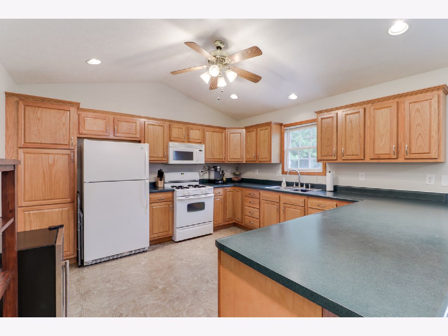
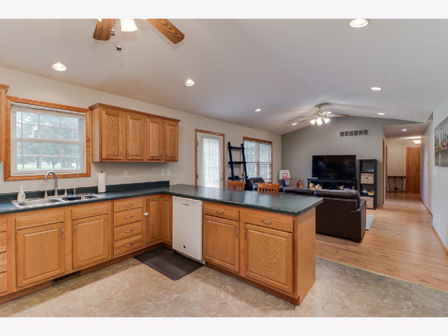
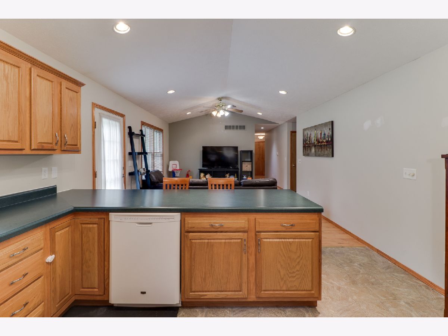
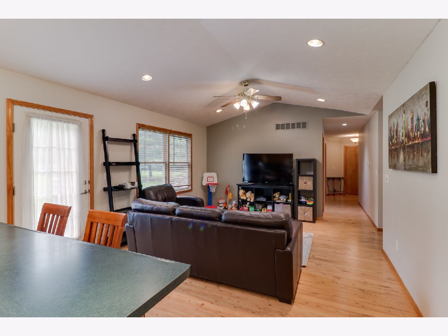
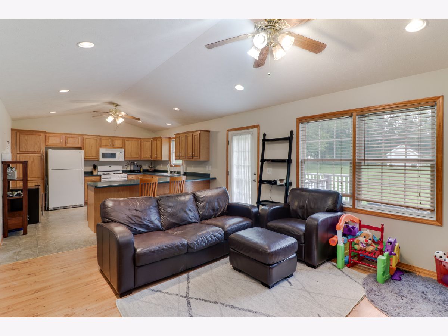
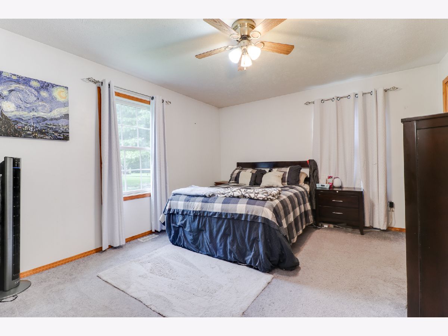
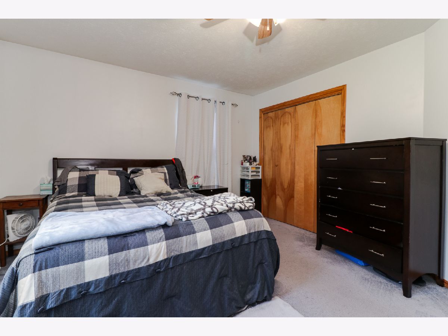
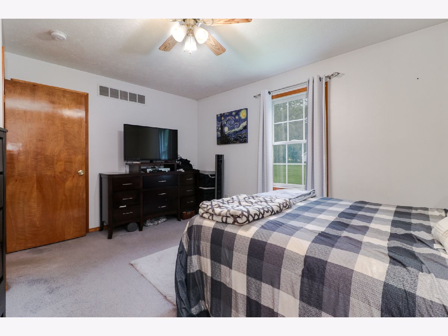
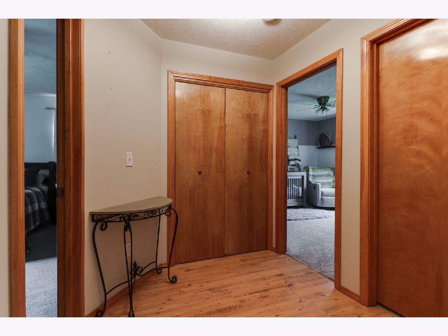
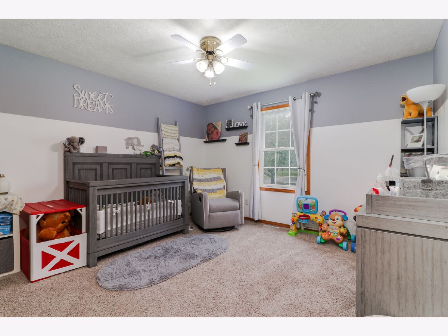
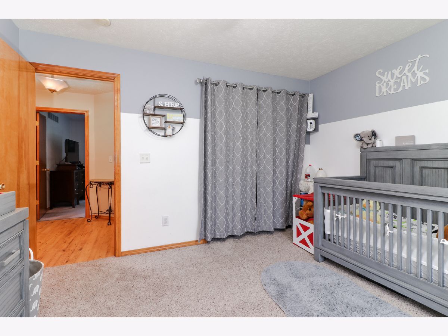
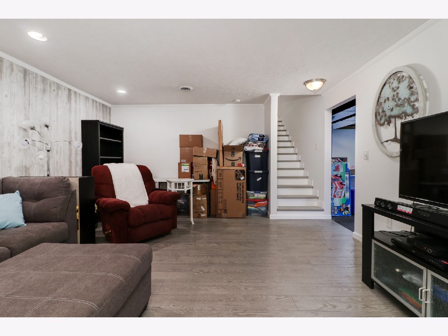
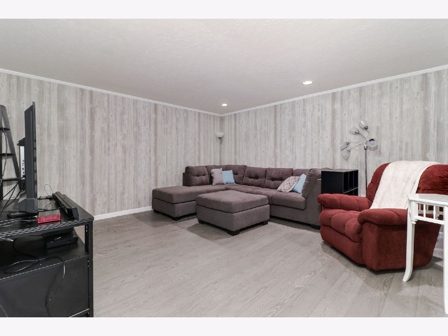
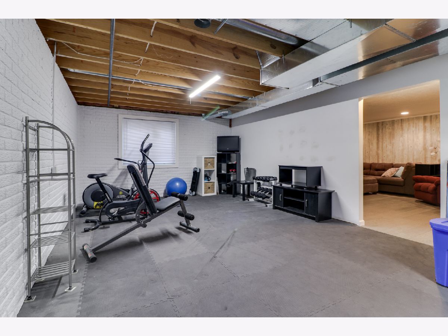
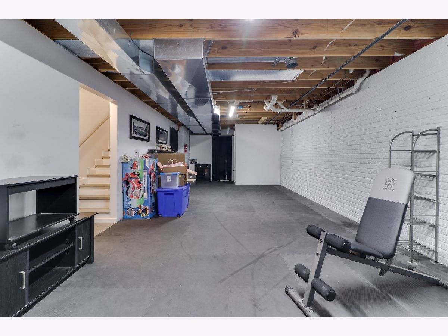
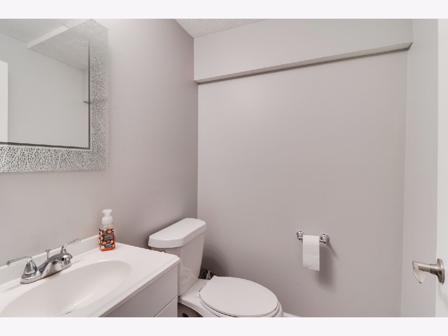
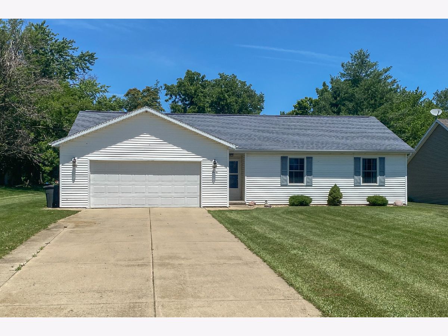
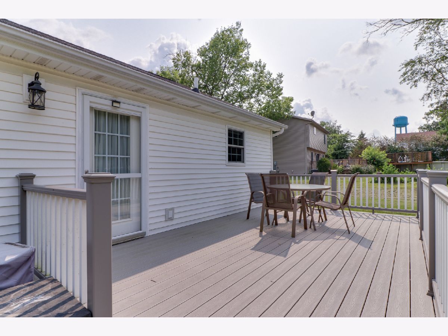
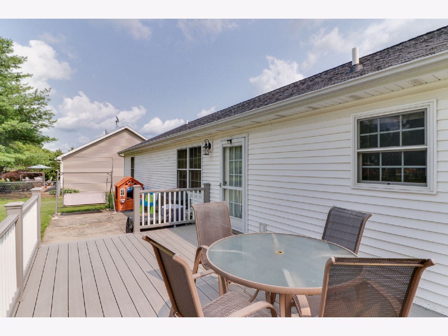
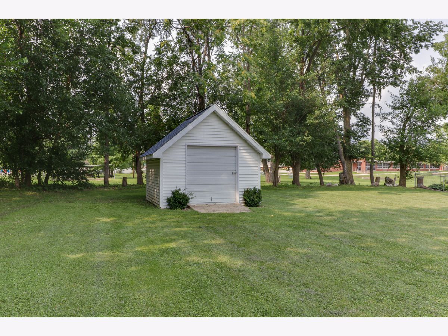
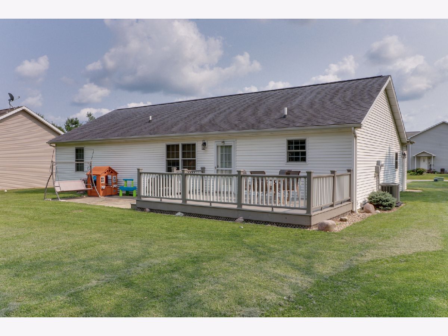
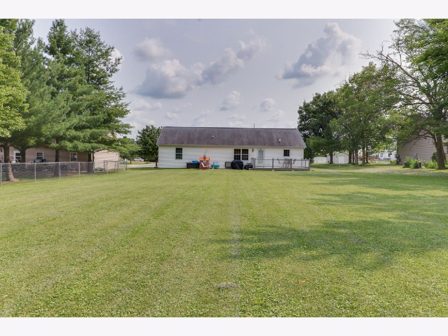
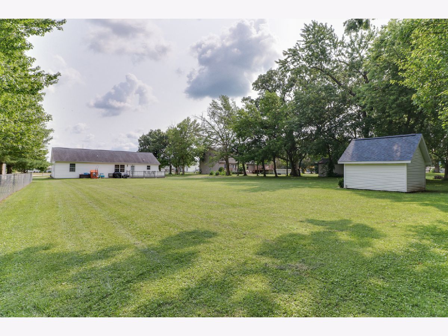
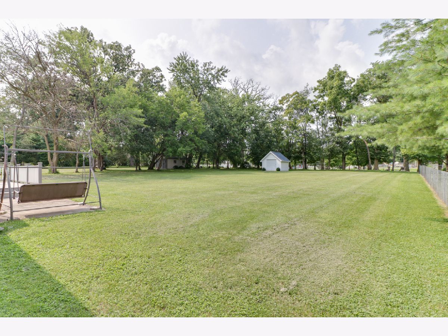
Well maintained 3 bedroom ranch in walking distance to Tri-Valley schools. Open floor plan with cathedral ceilings in the living room. Trex deck added in 2014 from which you can enjoy your huge backyard with no backyard neighbors. Recently finished family room in basement with half bath. Additional room in basement with egress can become a 4th bedroom. All kitchen appliances stay. New furnace in 2017. Large 24x24 garage. Garage has heater, never used by owner believed to be working but not warranted. A wonderful home conveniently located less than 10 minutes from Bloomington!
Property Specifics
| Single Family | |
| — | |
| Ranch | |
| 2005 | |
| Full | |
| Vinyl Siding | |
| Asphalt | |
| — | |
| No | |
| 0.49 |
| Mc Lean | |
| Not Applicable | |
| — / Not Applicable | |
| None | |
| Public | |
| Public Sewer | |
| Central Air | |
| Forced Air, Natural Gas | |
| 11159753 | |
| 2904257044 |
Nearby Schools
| NAME: | DISTRICT: | DISTANCE: | |
|---|---|---|---|
|
Grade School
Tri-valley Elementary School |
3 | — | |
|
Middle School
Tri-valley Junior High School |
3 | Not in DB | |
|
High School
Tri-valley High School |
3 | Not in DB | |
Property History
| DATE: | EVENT: | PRICE: | SOURCE: |
|---|---|---|---|
| 15 May, 2013 | Sold | $157,000 | MRED MLS |
| 5 Apr, 2013 | Under contract | $157,000 | MRED MLS |
| 3 Apr, 2013 | Listed for sale | $0 | MRED MLS |
| 4 Oct, 2021 | Sold | $197,500 | MRED MLS |
| 11 Aug, 2021 | Under contract | $205,000 | MRED MLS |
| — | Last price change | $215,000 | MRED MLS |
| 17 Jul, 2021 | Listed for sale | $215,000 | MRED MLS |
Room Specifics
All Bedroom Info:
Total Bedrooms: 3
Bedrooms Above Ground: 3
Bedrooms Below Ground: 0
Total Bedrooms: 3
Bedrooms Above Ground: 3
Bedrooms Below Ground: 0
Second Bedroom Info:
Dimensions: —
Location: —Dimensions: —
Floor Type: Carpet
Third Bedroom Info:
Dimensions: —
Location: —Dimensions: —
Floor Type: Carpet
Bathroom Info:
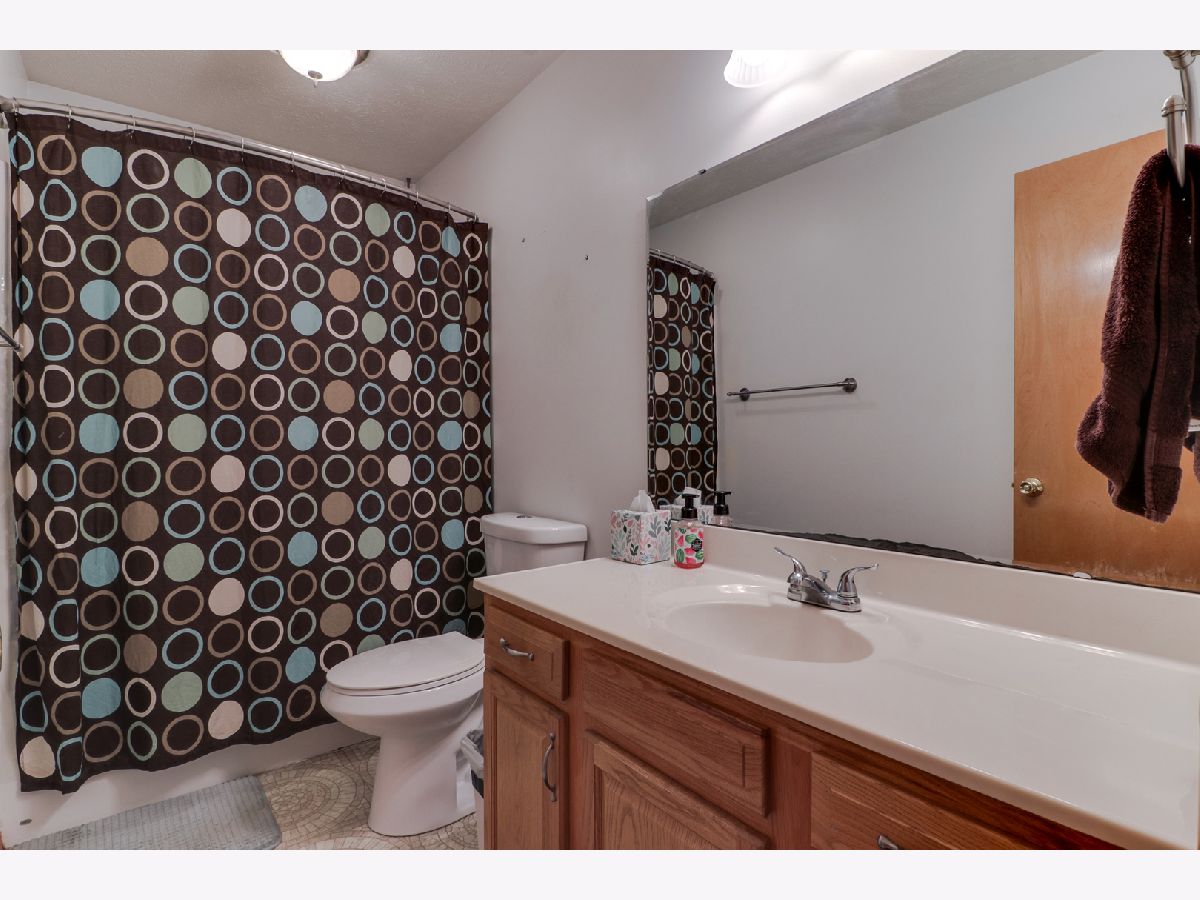
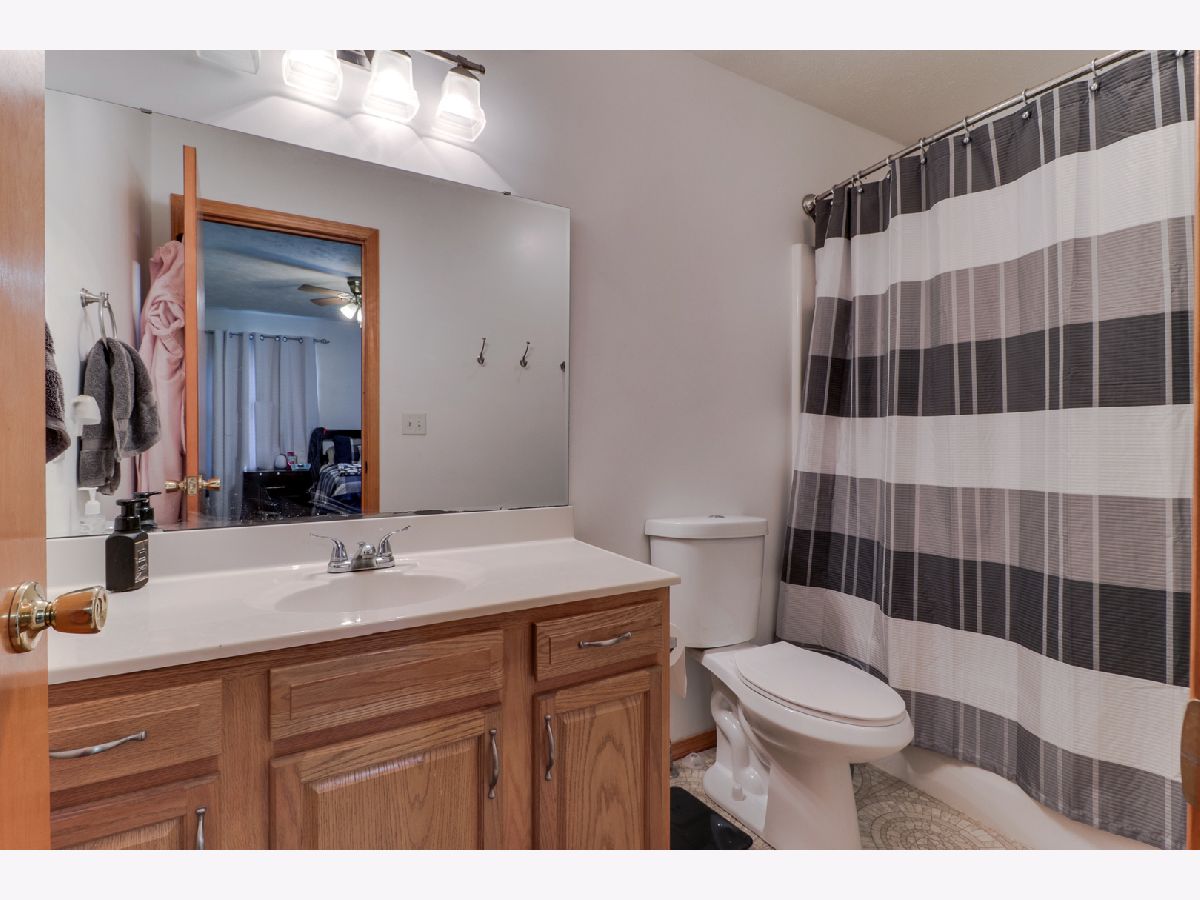
Full Bathrooms: 3
Partial Bathrooms: 1Full Bathrooms: 3
Bathroom Amenities: —
Bathroom in Basement: 1
Kitchen Info:
Dimensions: —
Location: —Dimensions: —
Floor Type: Vinyl
Features: Eating Area-Breakfast Bar, Pantry-Closet
Laundry Room Info:
Dimensions: —
Location: —Dimensions: —
Floor Type: Other
Living Room Info:
Dimensions: —
Location: —Dimensions: —
Floor Type: Wood Laminate
Family Room Info:
Dimensions: —
Location: —Dimensions: —
Floor Type: Vinyl
Additional Rooms Info:
Rooms: Exercise Room
Basement: FullRooms: Exercise Room
Other Specifics
| 2 | |
| — | |
| Garage | |
| — | |
| — | |
| — | |
| Deck, Patio | |
| Landscaped, Mature Trees | |
| 73X252X92X263 | |
| — | |
| Full | |
| Vaulted/Cathedral Ceilings, First Floor Full Bath | |
| Range, Microwave, Dishwasher, Refrigerator | |
| Not in DB | |
| Park | |
| — | |
| — |
Tax History
| Year | Property Taxes |
|---|---|
| 2013 | $4,157 |
| 2021 | $5,312 |
Contact Agent
Nearby Similar Homes
211 Seminary Street, Downs, Illinois 61736
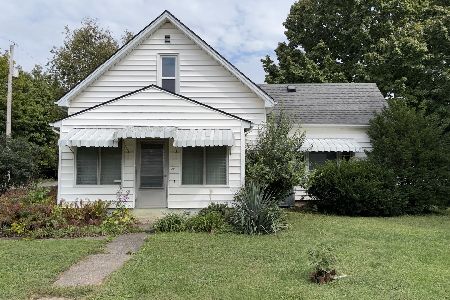
For Sale
$199,900
3 beds / 1.0 baths / 1,662 ft2
Single Family / Built: 1889
34
37 River, Downs, Illinois 61736
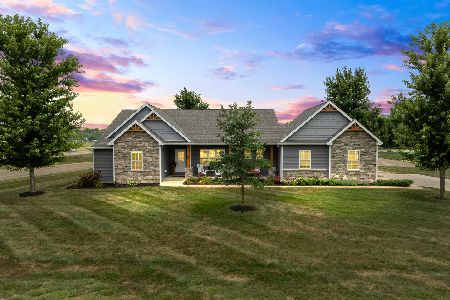
For Sale
$525,000
3 beds / 4.1 baths / 4,800 ft2
Single Family / Built: 2016
10
107 Gadwall Lane, Downs, Illinois 61736
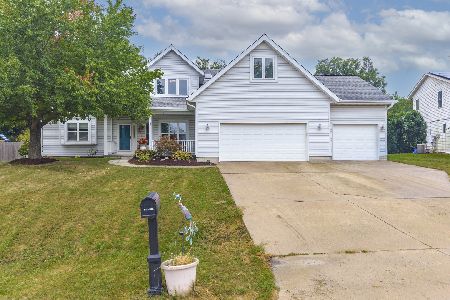
For Sale
$415,000
4 beds / 4.0 baths / 3,536 ft2
Single Family / Built: 1999
41
Nearby Sold Comparables

Contact Agent
Listing Provided By
Coldwell Banker Real Estate Group
