

304 Inverness Drive, Cary, Illinois 60013
Subdivision > Foxford Hills
Sorry, we are updating photos, please update this page in 15 minutes
$295,000
|
Sold
|
|
| Status: | Closed |
| Sqft: | 2,735 |
| Cost/Sqft: | $115 |
| Beds: | 3 |
| Baths: | 3 |
| Year Built: | 2002 |
| Property Taxes: | $10,380 |
| Days On Market: | 3160 |
| Lot Size: | 0,00 |
Description
LOOKING FOR A 1ST BEDROOM MASTER SUITE WITH A 12 X 14 WALK IN CLOSET! 2 XTRA LARGE BED ROOMS ON 2ND FLOOR, 2ND BEDROOM ALSO BOAST A WALKIN CLOSET. HARDWOOD THROUGH OUT FIRST FLOOR! NEW CARPET INSTALLED IN 2017. HUGE ROOMS WITH VERY OPEN FLOOR CONCEPT! WHAT A GREAT KITCHEN WITH GRANITE COUNTER TOPS. 3 CAR HEATED GARAGE. LOVELY BRICK PAVER PATIO. 1ST FLOOR LAUNDRY, ALL APPLIANCES STAY! GREAT CLUB HOUSE IS ONE OF THE GREAT AMENITIES FOR THIS EXCLUSIVE AREA.. DUEL ATTIC ACCESS BEHIND UPSTAIRS WALL IN BEDROOM AS WELL AS HALL CEILING. ROUGH-IN PLUMBING FOR BATH IN BSMT. A GREAT "SHOW AND SELL" Seller has paid the SSA Taxes. Do NOT let Cats Outside Please. New ROOF May, 2018!
Property Specifics
| Single Family | |
| — | |
| Traditional | |
| 2002 | |
| Full | |
| Vinyl Siding | |
| Asphalt | |
| — | |
| No | |
| — |
| Mc Henry | |
| Foxford Hills | |
| 135 / Annual | |
| None | |
| Public | |
| Public Sewer | |
| Central Air | |
| Natural Gas | |
| 09893305 | |
| 2006377003 |
Nearby Schools
| NAME: | DISTRICT: | DISTANCE: | |
|---|---|---|---|
|
Grade School
Deer Path Elementary School |
26 | — | |
|
Middle School
Cary Junior High School |
26 | Not in DB | |
Property History
| DATE: | EVENT: | PRICE: | SOURCE: |
|---|---|---|---|
| 25 Sep, 2018 | Sold | $295,000 | MRED MLS |
| 11 Sep, 2018 | Under contract | $314,900 | MRED MLS |
| — | Last price change | $319,900 | MRED MLS |
| 22 Mar, 2018 | Listed for sale | $379,000 | MRED MLS |
Sorry, we are updating photos, please update this page in 15 minutes
Room Specifics
All Bedroom Info:
Total Bedrooms: 3
Bedrooms Above Ground: 3
Bedrooms Below Ground: 0
Total Bedrooms: 3
Bedrooms Above Ground: 3
Bedrooms Below Ground: 0
Second Bedroom Info:
Dimensions: —
Location: —Dimensions: —
Floor Type: Carpet
Third Bedroom Info:
Dimensions: —
Location: —Dimensions: —
Floor Type: Carpet
Bathroom Info:
Full Bathrooms: 3
Partial Bathrooms: 1Full Bathrooms: 3
Bathroom Amenities: Whirlpool, Separate Shower, Double Sink
Bathroom in Basement: 0
Dining Room Info:
Dimensions: —
Location: —Dimensions: —
Floor Type: Hardwood
Kitchen Info:
Dimensions: —
Location: —Dimensions: —
Floor Type: Hardwood
Laundry Room Info:
Dimensions: —
Location: —Dimensions: —
Floor Type: Ceramic Tile
Living Room Info:
Dimensions: —
Location: —Dimensions: —
Floor Type: Hardwood
Family Room Info:
Dimensions: —
Location: —Dimensions: —
Floor Type: Hardwood
Additional Rooms Info:
Rooms: Loft
Basement: FullRooms: Loft
Other Specifics
| 3 | |
| — | |
| Garage | |
| — | |
| — | |
| — | |
| Patio | |
| Golf Course Lot | |
| 73 X 120 X 73 X 123 | |
| — | |
| Full | |
| Vaulted/Cathedral Ceilings, Hardwood Floors, First Floor Bedroom, First Floor Laundry, First Floor Full Bath | |
| Range, Microwave, Dishwasher, Refrigerator, Washer, Dryer, Disposal | |
| Not in DB | |
| Sidewalks, Street Lights, Street Paved | |
| — | |
| Wood Burning, Gas Starter |
Tax History
| Year | Property Taxes |
|---|---|
| 2018 | $10,380 |
Contact Agent
Nearby Similar Homes
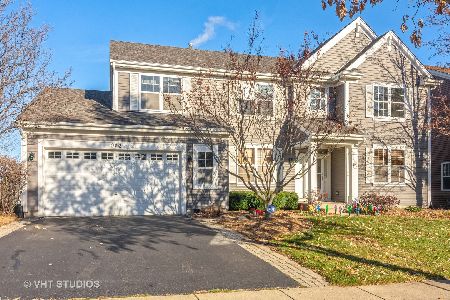
361 Oakmont Drive, Cary, Illinois 60013

For Sale
$579,900
4 beds / 3.1 baths / 3,698 ft2
Single Family / Built: 2003
150
Nearby Sold Comparables

Contact Agent
Listing Provided By
Coldwell Banker The Real Estate Group
