

305 Inverness Drive, Cary, Illinois 60013
Subdivision > Foxford Hills
Sorry, we are updating photos, please update this page in 15 minutes
$250,000
|
Sold
|
|
| Status: | Closed |
| Sqft: | 3,220 |
| Cost/Sqft: | $85 |
| Beds: | 3 |
| Baths: | 3 |
| Year Built: | 2002 |
| Property Taxes: | $11,438 |
| Days On Market: | 4995 |
| Lot Size: | 0,25 |
Description
HIGHLY DESIRABLE INVERNESS MODEL W/WALKOUT BASEMENT THAT IS MOVE IN READY W/NEW CARPET & FRESH PAINT!!! 9' & VAULTED CEILINGS MAKE THIS EXPANSIVE HOME EVEN MORE APPEALING. SUPER SIZED MASTER STE W/FIREPLACE & LUXURY BATH IS PERFECT GETAWAY AFTER LONG DAY AT WORK. A MUST SEE. This is a Fannie Mae Homepath Property. Property is approved for Homepath & HP Reno Financing!
Property Specifics
| Single Family | |
| — | |
| Traditional | |
| 2002 | |
| Full, Walkout | |
| Vinyl Siding, Brick, Clad Trim | |
| Asphalt | |
| INVERNESS | |
| No | |
| 0.25 |
| Mc Henry | |
| Foxford Hills | |
| 125 / Annual | |
| Insurance | |
| Public | |
| Public Sewer | |
| Central Air | |
| Natural Gas, Forced Air | |
| 08291552 | |
| 2006378012 |
Nearby Schools
| NAME: | DISTRICT: | DISTANCE: | |
|---|---|---|---|
|
Grade School
Deer Path Elementary School |
26 | — | |
|
Middle School
Cary Junior High School |
26 | Not in DB | |
|
High School
Prairie Ridge High School |
155 | Not in DB | |
Property History
| DATE: | EVENT: | PRICE: | SOURCE: |
|---|---|---|---|
| 24 May, 2013 | Sold | $250,000 | MRED MLS |
| 16 Apr, 2013 | Under contract | $272,500 | MRED MLS |
| 13 Mar, 2013 | Listed for sale | $272,500 | MRED MLS |
Sorry, we are updating photos, please update this page in 15 minutes
Room Specifics
All Bedroom Info:
Total Bedrooms: 3
Bedrooms Above Ground: 3
Bedrooms Below Ground: 0
Total Bedrooms: 3
Bedrooms Above Ground: 3
Bedrooms Below Ground: 0
Second Bedroom Info:
Dimensions: —
Location: —Dimensions: —
Floor Type: Carpet
Third Bedroom Info:
Dimensions: —
Location: —Dimensions: —
Floor Type: Carpet
Bathroom Info:
Full Bathrooms: 3
Partial Bathrooms: 1Full Bathrooms: 3
Bathroom Amenities: Separate Shower, Double Sink, Soaking Tub
Bathroom in Basement: 0
Dining Room Info:
Dimensions: —
Location: —Dimensions: —
Floor Type: Carpet
Kitchen Info:
Dimensions: —
Location: —Dimensions: —
Floor Type: Hardwood
Features: Eating Area-Table Space, Island, Pantry-Walk-in
Laundry Room Info:
Dimensions: —
Location: —Dimensions: —
Floor Type: Vinyl
Living Room Info:
Dimensions: —
Location: —Dimensions: —
Floor Type: Carpet
Family Room Info:
Dimensions: —
Location: —Dimensions: —
Floor Type: Carpet
Additional Rooms Info:
Rooms: Den, Eating Area, Foyer
Basement: Full, WalkoutRooms: Den, Eating Area, Foyer
Other Specifics
| 3 | |
| Concrete Perimeter | |
| Garage | |
| — | |
| — | |
| — | |
| Deck, Storms/Screens | |
| Landscaped | |
| 10,890 SQUARE FEET | |
| Unfinished | |
| Full | |
| Vaulted/Cathedral Ceilings, Hardwood Floors, First Floor Laundry | |
| Double Oven, Dishwasher, Disposal | |
| Not in DB | |
| Sidewalks, Street Lights, Street Paved | |
| — | |
| Double Sided, Wood Burning, Gas Starter |
Tax History
| Year | Property Taxes |
|---|---|
| 2013 | $11,438 |
Contact Agent
Nearby Similar Homes
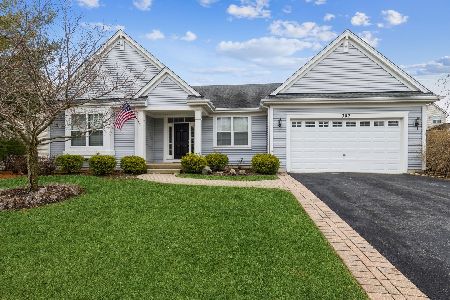
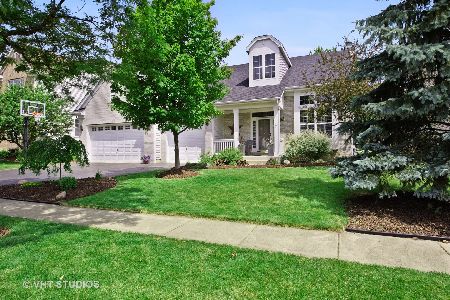
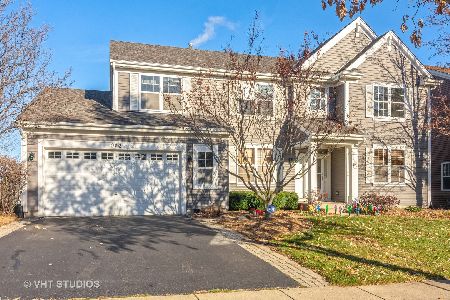
361 Oakmont Drive, Cary, Illinois 60013

For Sale
$579,900
4 beds / 3.1 baths / 3,698 ft2
Single Family / Built: 2003
150
Nearby Sold Comparables

Contact Agent
Listing Provided By
Realty Executives Cornerstone
