

304 Scott Street, Wheeling, Illinois 60090
$274,000
|
Sold
|
|
| Status: | Closed |
| Sqft: | 1,600 |
| Cost/Sqft: | $181 |
| Beds: | 3 |
| Baths: | 2 |
| Year Built: | 1965 |
| Property Taxes: | $6,514 |
| Days On Market: | 2658 |
| Lot Size: | 0,18 |
Description
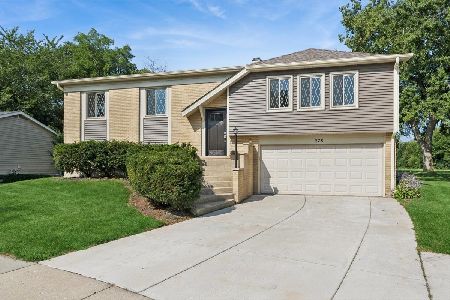
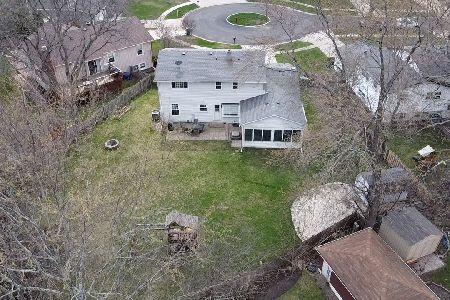
Move in ready brick home has so much to offer! Stunning cook's kitchen features all new Samsung Stainless Steel appliances, new disposal, granite counters, and oak cabinets with pantry offering pull out drawers. Living and dining room are ideal for entertaining and feature, solid oak doors, today's colors & new carpet. Lower level offers family room with chair-rail & new carpet, den, and powder room. Three spacious bedrooms with hardwood floors. Sub-basement expands the usable square footage of this home with recreation room, laundry room with brand new Samsung front load washer & dryer, and storage room. Enjoy the tranquility of the serene backyard with patio, pergola, storage shed, & fully fenced yard. Wide driveway provides side parking pad. Convenient location near Horizon Park & library, and local restaurants & entertainment.
Property Specifics
| Single Family | |
| — | |
| Tri-Level | |
| 1965 | |
| Partial | |
| Brick | |
| Asphalt | |
| — | |
| No | |
| 0.18 |
| Cook | |
| — | |
| 0 / Not Applicable | |
| None | |
| Lake Michigan | |
| Public Sewer | |
| Central Air | |
| Natural Gas, Forced Air | |
| 10456648 | |
| 03092030070000 |
Nearby Schools
| NAME: | DISTRICT: | DISTANCE: | |
|---|---|---|---|
|
Grade School
Booth Tarkington Elementary Scho |
21 | — | |
|
Middle School
Jack London Middle School |
21 | Not in DB | |
|
Alternate High School
Wheeling High School |
— | Not in DB | |
Property History
| DATE: | EVENT: | PRICE: | SOURCE: |
|---|---|---|---|
| 7 May, 2020 | Sold | $274,000 | MRED MLS |
| 31 Mar, 2020 | Under contract | $289,000 | MRED MLS |
| 19 Jul, 2019 | Listed for sale | $289,000 | MRED MLS |
Room Specifics
Total Bedrooms: 3
Bedrooms Above Ground: 3
Bedrooms Below Ground: 0
Dimensions: —
Floor Type: Hardwood
Dimensions: —
Floor Type: Hardwood
Full Bathrooms: 2
Bathroom Amenities: —
Bathroom in Basement: 0
Dimensions: —
Floor Type: Ceramic Tile
Dimensions: —
Floor Type: Ceramic Tile
Dimensions: —
Floor Type: Vinyl
Dimensions: —
Floor Type: Carpet
Dimensions: —
Floor Type: Carpet
Rooms: Den, Storage, Recreation Room
Other Specifics
| 1 | |
| Concrete Perimeter | |
| Garage | |
| — | |
| — | |
| — | |
| Patio | |
| Fenced Yard | |
| 59 X 130 X 61 X 130 | |
| — | |
| None | |
| Hardwood Floors | |
| Range, Microwave, Dishwasher, Refrigerator, Washer, Dryer, Disposal | |
| Not in DB | |
| Park, Curbs, Sidewalks, Street Lights, Street Paved | |
| — | |
| — |
Tax History
| Year | Property Taxes |
|---|---|
| 2020 | $6,514 |
Contact Agent
Nearby Similar Homes



Nearby Sold Comparables


Contact Agent
Listing Provided By
@properties
