

3041 Central Road, Glenview, Illinois 60025
Sorry, we are updating photos, please update this page in 15 minutes
$430,000
|
Sold
|
|
| Status: | Closed |
| Sqft: | 3,300 |
| Cost/Sqft: | $136 |
| Beds: | 4 |
| Baths: | 6 |
| Year Built: | 2005 |
| Property Taxes: | $12,354 |
| Days On Market: | 5296 |
| Lot Size: | 0,22 |
Description
**SHORT SALE SUBJECT TO LENDERS APPROVAL** STUNNING NEWLY CONSTRUCTED 3-STORY CUSTOM BUILT 4 BEDROOMS & 5.1 BATHS. KITCHEN W/ CENTER ISLAND, 2 SINKS, CUSTOM CABINETRY, SS APPLS & GRANITE COUNTERTOPS. HUGE MSTER BED & BATH W/ OVERSIZED SOAKING TUB & STEAM SHOWER. BONUS ROOM ON 3RD FLR W/SKYLIGHTS & ATTACHED BATH. FIN BASEMENT W/ ADDITIONAL BR, REC ROOM, OFFICE & 1 BATH. MASSIVE SIZE BACKYARD. NO SURVEY, SOLD"AS IS".
Property Specifics
| Single Family | |
| — | |
| Colonial | |
| 2005 | |
| Full | |
| Brick, Stone | |
| Asphalt | |
| — | |
| No | |
| 0.22 |
| Cook | |
| — | |
| 0 / Not Applicable | |
| None | |
| Lake Michigan | |
| Public Sewer | |
| Central Air, Zoned | |
| Natural Gas, Forced Air, Zoned | |
| 08056951 | |
| 09112010300000 |
Nearby Schools
| NAME: | DISTRICT: | DISTANCE: | |
|---|---|---|---|
|
Grade School
Washington Elementary School |
63 | — | |
|
Middle School
Gemini Junior High School |
63 | Not in DB | |
|
High School
Maine East High School |
207 | Not in DB | |
Property History
| DATE: | EVENT: | PRICE: | SOURCE: |
|---|---|---|---|
| 8 Mar, 2013 | Sold | $430,000 | MRED MLS |
| 5 Jul, 2012 | Under contract | $449,000 | MRED MLS |
| — | Last price change | $599,900 | MRED MLS |
| 2 May, 2012 | Listed for sale | $599,900 | MRED MLS |
Sorry, we are updating photos, please update this page in 15 minutes
Room Specifics
All Bedroom Info:
Total Bedrooms: 5
Bedrooms Above Ground: 4
Bedrooms Below Ground: 1
Total Bedrooms: 5
Bedrooms Above Ground: 4
Bedrooms Below Ground: 1
Second Bedroom Info:
Dimensions: —
Location: —Dimensions: —
Floor Type: Hardwood
Third Bedroom Info:
Dimensions: —
Location: —Dimensions: —
Floor Type: Hardwood
Fourth Bedroom Info:
Dimensions: —
Location: —Dimensions: —
Floor Type: Hardwood
Bathroom Info:
Full Bathrooms: 6
Partial Bathrooms: 1Full Bathrooms: 6
Bathroom Amenities: Whirlpool, Separate Shower, Steam Shower, Double Sink, Bidet, Soaking Tub
Bathroom in Basement: 1
Dining Room Info:
Dimensions: —
Location: —Dimensions: —
Floor Type: Hardwood
Kitchen Info:
Dimensions: —
Location: —Dimensions: —
Floor Type: Hardwood
Features: Eating Area-Table Space, Island, Pantry-Butler
Living Room Info:
Dimensions: —
Location: —Dimensions: —
Floor Type: Hardwood
Family Room Info:
Dimensions: —
Location: —Dimensions: —
Floor Type: Hardwood
Additional Rooms Info:
Rooms: Bonus Room, Bedroom 5, Breakfast Room, Loft, Office, Recreation Room
Basement: FullRooms: Bonus Room, Bedroom 5, Breakfast Room, Loft, Office, Recreation Room
Other Specifics
| 2 | |
| Concrete Perimeter | |
| Garage | |
| — | |
| — | |
| — | |
| Balcony, Deck | |
| Fenced Yard, Landscaped | |
| 95X100 | |
| Full | |
| Full | |
| Skylight(s), Hardwood Floors, Second Floor Laundry | |
| — | |
| Not in DB | |
| Street Paved | |
| — | |
| Wood Burning, Gas Starter |
Tax History
| Year | Property Taxes |
|---|---|
| 2013 | $12,354 |
Contact Agent
Nearby Similar Homes
2929 Central Road, Glenview, Illinois 60025
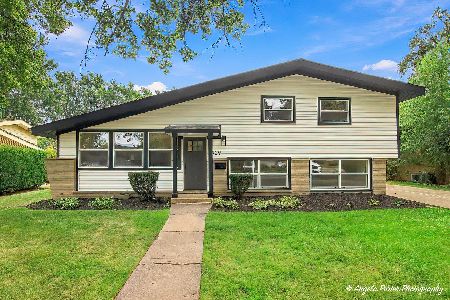
For Sale
$650,000
3 beds / 2.1 baths / 0 ft2
Single Family / Built: 1958
34
600 Fairway Drive, Glenview, Illinois 60025
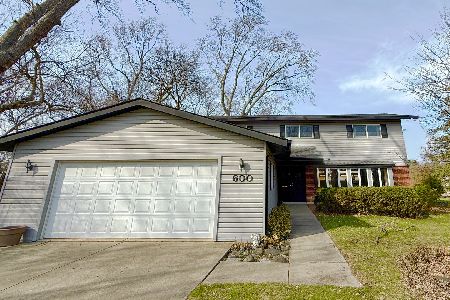
For Sale
$700,000
4 beds / 2.1 baths / 2,459 ft2
Single Family / Built: 1963
9
9938 Huber Lane, Niles, Illinois 60714
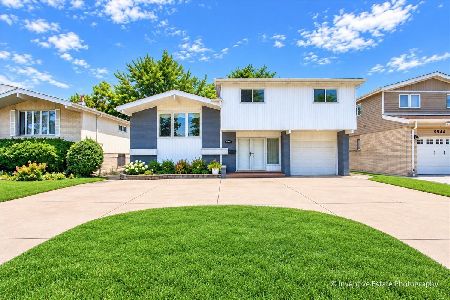
For Sale
$699,900
4 beds / 2.1 baths / 2,686 ft2
Single Family / Built: 1962
44
839 Huber Lane, Glenview, Illinois 60025

For Sale
$1,250,000
4 beds / 2.0 baths / 2,326 ft2
Single Family / Built: 1941
58
337 Greenwood Road, Glenview, Illinois 60025
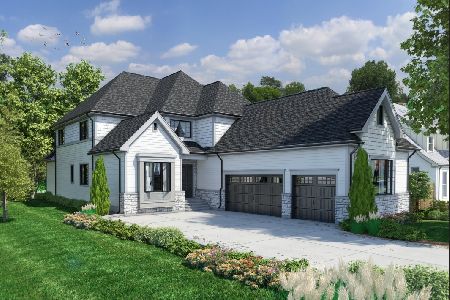
For Sale
$1,649,900
5 beds / 4.1 baths / 5,500 ft2
Single Family / Built: 2027
152
911 Glenwood Lane, Glenview, Illinois 60025
For Sale
$685,000
3 beds / 2.0 baths / 1,972 ft2
Single Family / Built: 1994
24
Nearby Sold Comparables
3045 Central Road, Glenview, Illinois 60025

Sold
$399,000
4 beds / 2.0 baths / 1,511 ft2
Single Family / Built: 1971
1874
3045 Central Road, Glenview, Illinois 60025

Sold
$489,000
5 beds / 3.0 baths / 1,511 ft2
Single Family / Built: 1971
981
516 Huber Lane, Glenview, Illinois 60025

Sold
$899,000
4 beds / 4.1 baths / 5,152 ft2
Single Family / Built: 2005
3705
515 Warren Road, Glenview, Illinois 60025

Sold
$374,900
3 beds / 2.0 baths / 1,300 ft2
Single Family / Built: 1950
1881
520 Huber Lane, Glenview, Illinois 60025

Sold
$329,000
3 beds / 2.0 baths / 1,274 ft2
Single Family / Built: 1956
1702
603 Glenwood Lane, Glenview, Illinois 60025

Sold
$649,900
4 beds / 4.1 baths / 4,865 ft2
Single Family / Built: 1991
1655
Contact Agent
Listing Provided By
Sky High Real Estate Inc.
