

3042 Saint Michel Lane, St Charles, Illinois 60175


$489,900
|
Sold
|
|
| Status: | Closed |
| Sqft: | 2,027 |
| Cost/Sqft: | $227 |
| Beds: | 3 |
| Baths: | 4 |
| Year Built: | 2001 |
| Property Taxes: | $3,259 |
| Lot Size: | 0,00 |
Description
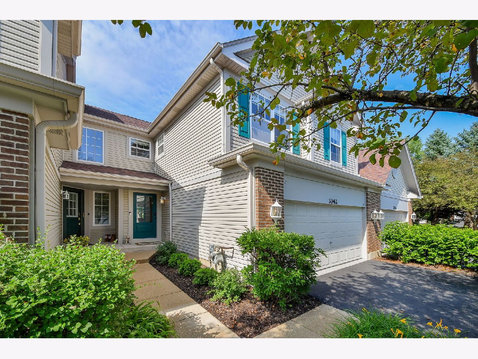
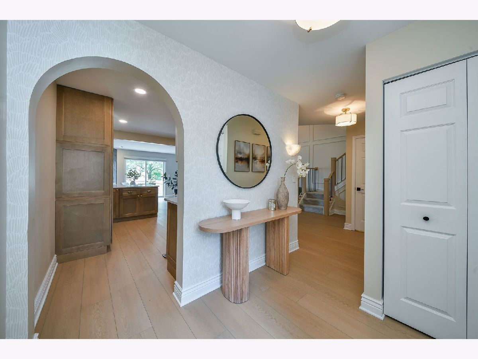
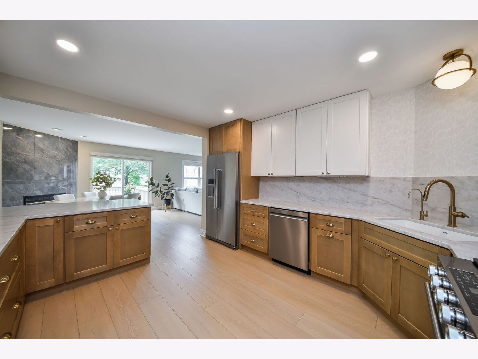
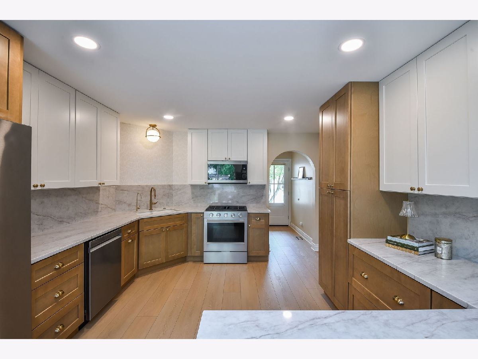
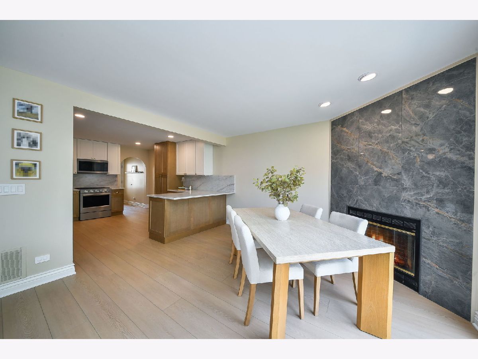
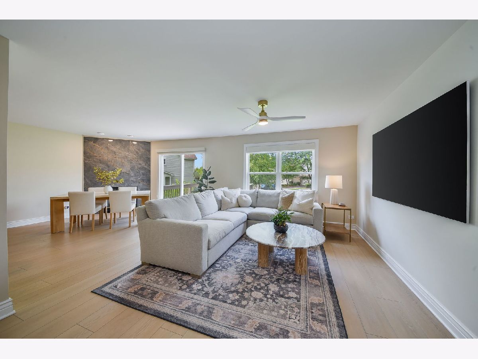
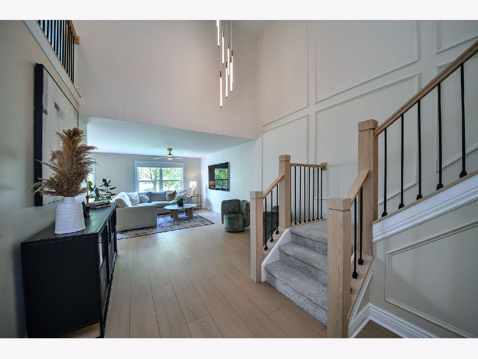
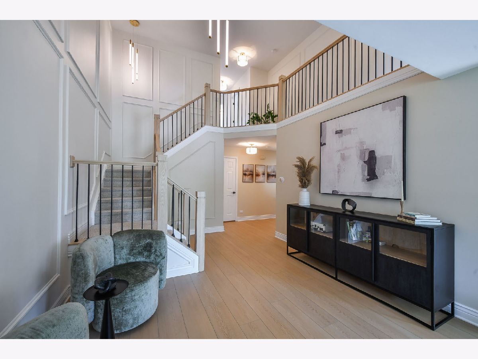
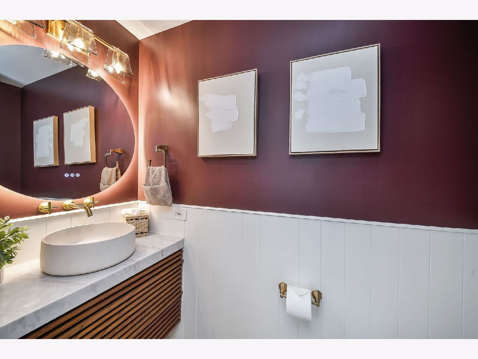
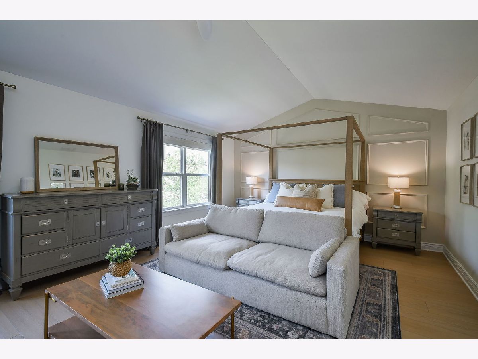
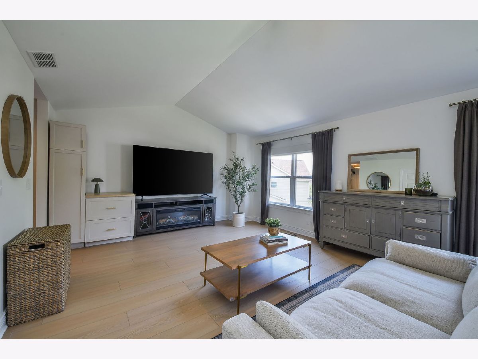
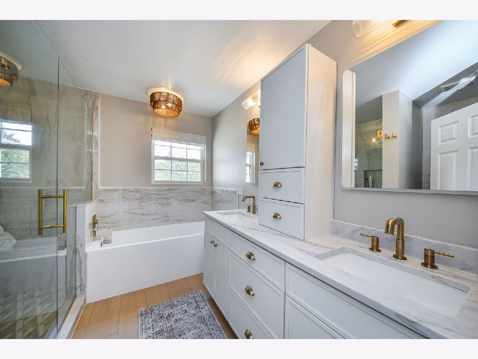
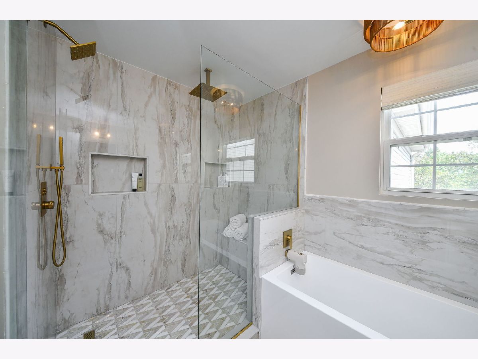
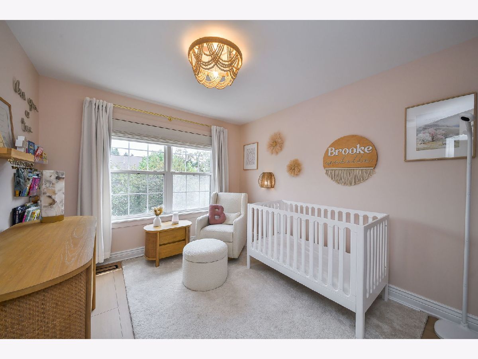
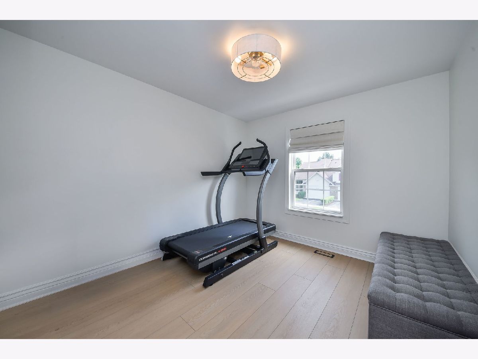
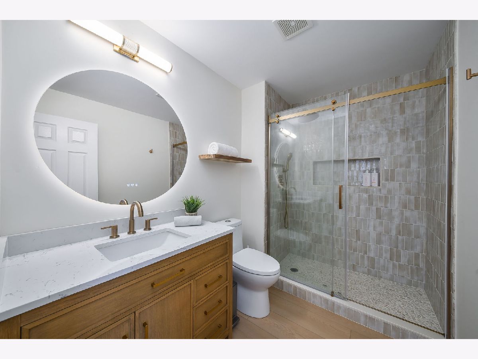
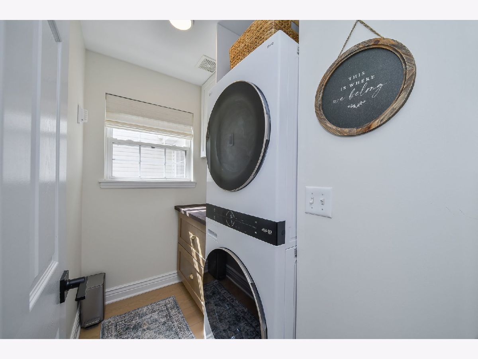
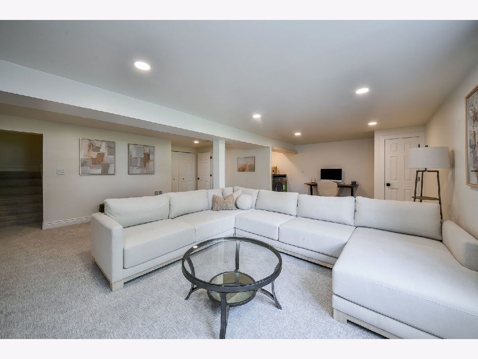
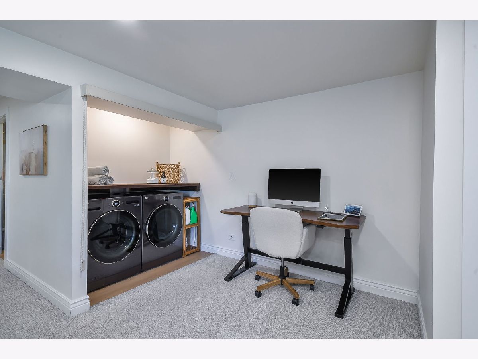
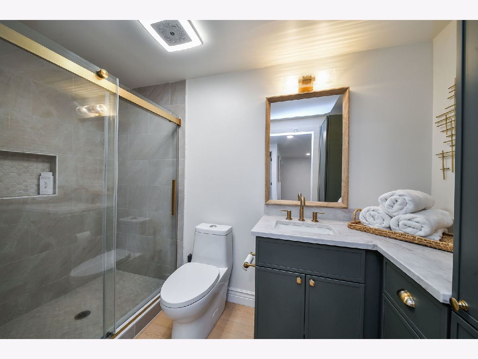
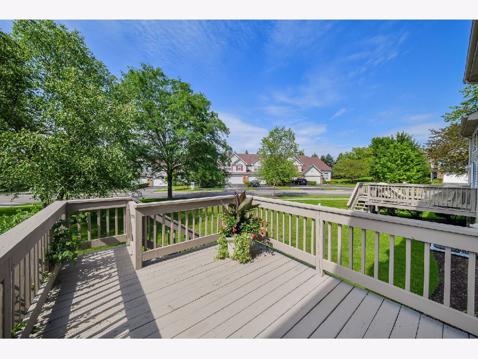
Thoughtfully and completely redesigned from top to bottom with exceptional finishes and meticulous attention to detail, this beautifully updated townhome offers a level of quality and craftsmanship rarely found. Every detail has been carefully considered, and the results are nothing short of perfect. At the center of the home, the stunning kitchen features semi-custom cabinetry, Taj Mahal quartz countertops that extend seamlessly into a full-height backsplash, brand-new premium KitchenAid appliances, breakfast bar seating and thoughtful details throughout. Just beyond, the dining area is anchored by a beautiful fireplace, creating a warm and inviting setting for everyday meals and special gatherings alike. Updated flooring, fresh interior paint, custom storage solutions, high-end designer fixtures, power operated top-down/bottom up Hunter Douglas window treatments, and beautifully renovated bathrooms carry throughout the home. The spacious primary suite feels like a true retreat, offering a private sitting area, dual closets with custom organization, and a beautifully renovated spa-inspired bath with a soaking tub and custom shower. For convenience, a second-floor laundry room serves the bedroom level. The finished lookout basement is light and bright and adds impressive flexibility with a generously sized living space, full bathroom, large walk-in closet, dedicated second laundry area, and additional storage. Whether used for guests, extended living arrangements, a home office, fitness space, or media room, it offers room to adapt to your needs. Outside, a generous deck extends the living space outdoors, while the attached two-car garage features epoxy flooring. With three bedrooms, three and a half baths, and high-end finishes at every turn, this is a home that stands apart from anything else on the market.
Property Specifics
| Condos/Townhomes | |
| 2 | |
| — | |
| 2001 | |
| — | |
| — | |
| No | |
| — |
| Kane | |
| Renaux Manor | |
| 189 / Monthly | |
| — | |
| — | |
| — | |
| 12687786 | |
| 0929382025 |
Room Specifics
Total Bedrooms: 3
Bedrooms Above Ground: 3
Bedrooms Below Ground: 0
Dimensions: —
Floor Type: —
Dimensions: —
Floor Type: —
Full Bathrooms: 4
Bathroom Amenities: —
Bathroom in Basement: 1
Rooms: —
Basement Description: —
Other Specifics
| 2 | |
| — | |
| — | |
| — | |
| — | |
| 5200 | |
| — | |
| — | |
| — | |
| — | |
| Not in DB | |
| — | |
| — | |
| — | |
| — |
Contact Agent
Nearby Similar Homes
Nearby Sold Comparables

Contact Agent
Listing Provided By
@properties Christie's International Real Estate
