

3044 Blanchard Lane, West Chicago, Illinois 60185
Subdivision > Cornerstone Lakes
Sorry, we are updating photos, please update this page in 15 minutes
$445,000
|
Sold
|
|
| Status: | Closed |
| Sqft: | 3,044 |
| Cost/Sqft: | $151 |
| Beds: | 4 |
| Baths: | 4 |
| Year Built: | 2000 |
| Property Taxes: | $8,390 |
| Days On Market: | 6740 |
| Lot Size: | 0,00 |
Description
Gorgeous home with an open floorplan in St Charles school district. Kitchen w/42" cabinets, Corian counters and island. Master bedroom w/vaulted ceiling and luxury bath. You will love the finished basement w/custom Cherry bar, family, exercise, bath and bedroom. 18x18 tile, Frise carpet, designer bath, 9'ceilings and venetion walls. Great fenced yard with custom tiered deck and paver patio. Attached outdoor storage.
Property Specifics
| Single Family | |
| — | |
| — | |
| 2000 | |
| Full | |
| Aluminum/Vinyl/Steel Siding, Brick | |
| Asphalt | |
| HAPSBURG | |
| No | |
| 0 |
| Du Page | |
| Cornerstone Lakes | |
| 0 / Not Applicable | |
| None | |
| Public | |
| Public Sewer | |
| Central Air | |
| Natural Gas, Forced Air | |
| 06911481 | |
| 0119314009 |
Nearby Schools
| NAME: | DISTRICT: | DISTANCE: | |
|---|---|---|---|
|
Grade School
Norton Creek Elementary School |
303 | — | |
|
Middle School
Wredling Middle School |
303 | Not in DB | |
|
High School
St. Charles East High School |
303 | Not in DB | |
Property History
| DATE: | EVENT: | PRICE: | SOURCE: |
|---|---|---|---|
| 31 Jul, 2008 | Sold | $445,000 | MRED MLS |
| 3 Jun, 2008 | Under contract | $459,900 | MRED MLS |
| 29 May, 2008 | Listed for sale | $459,900 | MRED MLS |
Sorry, we are updating photos, please update this page in 15 minutes
Room Specifics
All Bedroom Info:
Total Bedrooms: 5
Bedrooms Above Ground: 4
Bedrooms Below Ground: 1
Total Bedrooms: 5
Bedrooms Above Ground: 4
Bedrooms Below Ground: 1
Second Bedroom Info:
Dimensions: —
Location: —Dimensions: —
Floor Type: Carpet
Third Bedroom Info:
Dimensions: —
Location: —Dimensions: —
Floor Type: Carpet
Fourth Bedroom Info:
Dimensions: —
Location: —Dimensions: —
Floor Type: Carpet
Bathroom Info:
Full Bathrooms: 4
Partial Bathrooms: 1Full Bathrooms: 4
Bathroom Amenities: Separate Shower, Double Sink
Bathroom in Basement: 1
Dining Room Info:
Dimensions: —
Location: —Dimensions: —
Floor Type: Carpet
Kitchen Info:
Dimensions: —
Location: —Dimensions: —
Floor Type: Hardwood
Features: Eating Area-Breakfast Bar, Eating Area-Table Space, Island, Pantry-Closet
Living Room Info:
Dimensions: —
Location: —Dimensions: —
Floor Type: Carpet
Family Room Info:
Dimensions: —
Location: —Dimensions: —
Floor Type: Carpet
Additional Rooms Info:
Rooms: Bedroom 5, Den, Exercise Room, Mud Room, Recreation Room
Basement: FullRooms: Bedroom 5, Den, Exercise Room, Mud Room, Recreation Room
Other Specifics
| 2 | |
| Concrete Perimeter | |
| Garage | |
| — | |
| — | |
| — | |
| Deck, Patio | |
| Fenced Yard | |
| 109X145X127X55 | |
| Unfinished | |
| Full | |
| Vaulted/Cathedral Ceilings, Bar-Wet | |
| Range, Microwave, Dishwasher, Refrigerator, Washer, Dryer, Disposal | |
| Not in DB | |
| Sidewalks, Street Lights, Street Paved | |
| — | |
| Wood Burning, Gas Starter |
Tax History
| Year | Property Taxes |
|---|---|
| 2008 | $8,390 |
Contact Agent
Nearby Similar Homes
2597 Barnhart Street, West Chicago, Illinois 60185
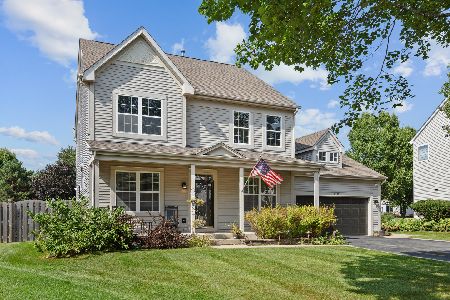
For Sale
$570,000
5 beds / 3.0 baths / 2,576 ft2
Single Family / Built: 1999
55
Nearby Sold Comparables
2612 Havens Drive, West Chicago, Illinois 60185

Sold
$429,000
3 beds / 3.0 baths / 3,000 ft2
Single Family / Built: 2001
6051
3049 Blanchard Lane, West Chicago, Illinois 60185
Sold
$352,500
4 beds / 2.1 baths / 3,033 ft2
Single Family / Built: 2000
3822
2551 Bainbridge Boulevard, West Chicago, Illinois 60185
Sold
$379,000
4 beds / 2.1 baths / 2,443 ft2
Single Family / Built: 2001
3195
3019 Blanchard Lane, West Chicago, Illinois 60185
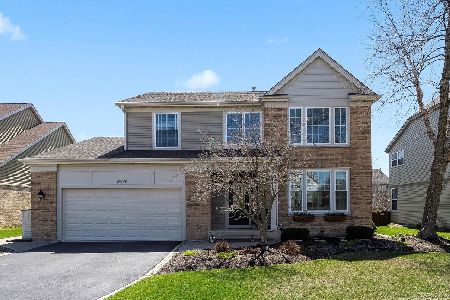
Sold
$535,000
4 beds / 2.1 baths / 2,393 ft2
Single Family / Built: 2000
945
3004 Blanchard Lane, West Chicago, Illinois 60185
Sold
$359,900
4 beds / 2.1 baths / 2,995 ft2
Single Family / Built: 2001
4817
Contact Agent
Listing Provided By
Coldwell Banker Residential
