

3046 Long Common Parkway, Elgin, Illinois 60124
Subdivision > Providence
Sorry, we are updating photos, please update this page in 15 minutes
$341,500
|
Sold
|
|
| Status: | Closed |
| Sqft: | 3,282 |
| Cost/Sqft: | $108 |
| Beds: | 5 |
| Baths: | 3 |
| Year Built: | 2013 |
| Property Taxes: | $10,483 |
| Days On Market: | 4162 |
| Lot Size: | 0,00 |
Description
PRICED & MOTIVATED TO SELL! LRG EAT-IN KITCHEN W/ UPGRD CABINETS, CROWN MDG & BACKSPLASH. BRAZILIAN CHERRY HDWD 1ST LEVEL. LRG MSTRBD W/ HIS AND HERS CLSTS. 5 PC BTHRM W/ PRVCY GLASS, SHWR. 1ST FLR BED & FULL BTH. LOOKOUT BSMNT W/ 9FT CEILING, OFFICE, REC ROOM & GYM. LRG DECK W/ STORAGE UNDERNTH EXITS TO PATIO PERFECT FOR ENTERTAINING. TOO MANY UPGRDS TO LIST. EASY ACCESS TO RT 20, METRA, I90, 301 SCHLS. A MUST SEE!
Property Specifics
| Single Family | |
| — | |
| — | |
| 2013 | |
| Full | |
| Other | |
| — | |
| PRIMROSE | |
| No | |
| — |
| Kane | |
| Providence | |
| 27 / Monthly | |
| Other | |
| Public | |
| Public Sewer | |
| Central Air | |
| Natural Gas, Forced Air | |
| 08957614 | |
| 0617358019 |
Nearby Schools
| NAME: | DISTRICT: | DISTANCE: | |
|---|---|---|---|
|
Grade School
Prairie View Grade School |
301 | — | |
|
Middle School
Prairie Knolls Middle School |
301 | Not in DB | |
|
High School
Central High School |
301 | Not in DB | |
Property History
| DATE: | EVENT: | PRICE: | SOURCE: |
|---|---|---|---|
| 14 Sep, 2015 | Sold | $341,500 | MRED MLS |
| 31 Jul, 2015 | Under contract | $354,900 | MRED MLS |
| 18 Jun, 2015 | Listed for sale | $354,900 | MRED MLS |
Sorry, we are updating photos, please update this page in 15 minutes
Room Specifics
All Bedroom Info:
Total Bedrooms: 5
Bedrooms Above Ground: 5
Bedrooms Below Ground: 0
Total Bedrooms: 5
Bedrooms Above Ground: 5
Bedrooms Below Ground: 0
Second Bedroom Info:
Dimensions: —
Location: —Dimensions: —
Floor Type: Carpet
Third Bedroom Info:
Dimensions: —
Location: —Dimensions: —
Floor Type: Carpet
Fourth Bedroom Info:
Dimensions: —
Location: —Dimensions: —
Floor Type: Carpet
Bathroom Info:
Full Bathrooms: 3
Partial Bathrooms: 0Full Bathrooms: 3
Bathroom Amenities: —
Bathroom in Basement: 0
Dining Room Info:
Dimensions: —
Location: —Dimensions: —
Floor Type: Hardwood
Kitchen Info:
Dimensions: —
Location: —Dimensions: —
Floor Type: Hardwood
Features: Eating Area-Table Space, Island, Pantry-Walk-in
Laundry Room Info:
Dimensions: —
Location: —Dimensions: —
Floor Type: Vinyl
Living Room Info:
Dimensions: —
Location: —Dimensions: —
Floor Type: Hardwood
Family Room Info:
Dimensions: —
Location: —Dimensions: —
Floor Type: Hardwood
Additional Rooms Info:
Rooms: Bonus Room, Bedroom 5, Breakfast Room, Exercise Room, Game Room, Recreation Room
Basement: FullRooms: Bonus Room, Bedroom 5, Breakfast Room, Exercise Room, Game Room, Recreation Room
Other Specifics
| 3 | |
| — | |
| Garage | |
| — | |
| — | |
| — | |
| Deck, Patio | |
| — | |
| 23,495 SQ FT | |
| — | |
| Full | |
| Hardwood Floors, Second Floor Laundry, First Floor Full Bath | |
| Double Oven, Microwave, Dishwasher, Refrigerator | |
| Not in DB | |
| Sidewalks, Street Lights, Street Paved | |
| — | |
| — |
Tax History
| Year | Property Taxes |
|---|---|
| 2015 | $10,483 |
Contact Agent
Nearby Similar Homes
3042 Seekonk Avenue, Elgin, Illinois 60124
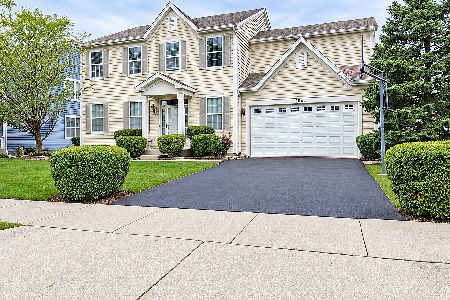
For Sale
$558,000
4 beds / 2.1 baths / 3,046 ft2
Single Family / Built: 2005
38
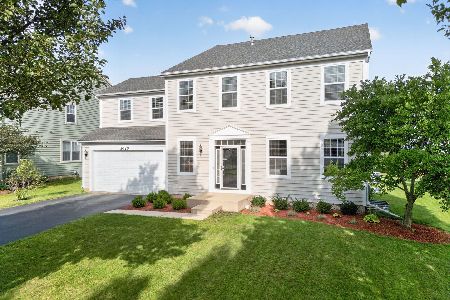
2877 Sarah Court, Elgin, Illinois 60124
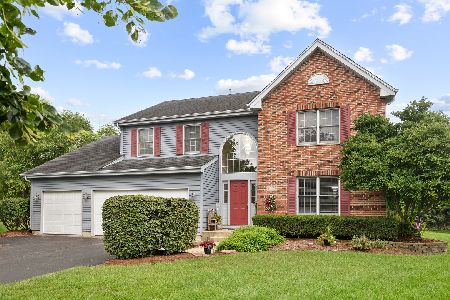
For Sale
$469,900
4 beds / 3.1 baths / 2,561 ft2
Single Family / Built: 1997
83
Nearby Sold Comparables

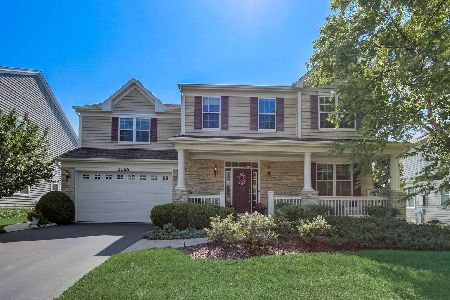
3063 Bridgeham Street, Elgin, Illinois 60124

Sold
$389,000
4 beds / 3.1 baths / 3,150 ft2
Single Family / Built: 2012
1879
Contact Agent
Listing Provided By
Amber Realty Group Inc
