

305 Creekside Trail, Mchenry, Illinois 60050
Subdivision > Waters Edge
Sorry, we are updating photos, please update this page in 15 minutes
$83,000
|
Sold
|
|
| Status: | Closed |
| Sqft: | 1,104 |
| Cost/Sqft: | $77 |
| Beds: | 2 |
| Baths: | 2 |
| Year Built: | 1988 |
| Property Taxes: | $2,079 |
| Days On Market: | 4630 |
| Lot Size: | 0,00 |
Description
Beautiful sunsets outside 2 patio sliders! Awesome views of Nature Preserve from deck. Windows on 3 sides. Newer items include: roof, 3 windows, furnace, H2O heater, stove, & kitchen floor! Lots of storage. Quiet, friendly area close to park & shops. Condo fees remain stable. Lowest taxes in area! Energy efficient w/prog. thermo, 4 ceiling fans & low bills! Baths w/newer lighting/cabinets. Garage + 2 prkng spaces!
Property Specifics
| Condos/Townhomes | |
| 2 | |
| — | |
| 1988 | |
| None | |
| Aluminum Siding, Vinyl Siding, Brick | |
| Asphalt | |
| 2ND FLOOR RANCH | |
| No | |
| — |
| Mc Henry | |
| Waters Edge | |
| 181 / Monthly | |
| Water, Insurance, Exterior Maintenance, Lawn Care, Scavenger, Snow Removal | |
| Public | |
| Public Sewer, Sewer-Storm | |
| Central Air | |
| Natural Gas, Forced Air | |
| 08544566 | |
| 0933456019 |
Nearby Schools
| NAME: | DISTRICT: | DISTANCE: | |
|---|---|---|---|
|
Grade School
Riverwood Elementary School |
15 | — | |
|
Middle School
Parkland Middle School |
15 | Not in DB | |
|
High School
Mchenry High School-west Campus |
156 | Not in DB | |
Property History
| DATE: | EVENT: | PRICE: | SOURCE: |
|---|---|---|---|
| 13 May, 2014 | Sold | $83,000 | MRED MLS |
| 27 Apr, 2014 | Under contract | $85,000 | MRED MLS |
| 26 Feb, 2014 | Listed for sale | $85,000 | MRED MLS |
| 18 Jul, 2025 | Sold | $194,000 | MRED MLS |
| 4 Jun, 2025 | Under contract | $187,900 | MRED MLS |
| 30 May, 2025 | Listed for sale | $187,900 | MRED MLS |
Sorry, we are updating photos, please update this page in 15 minutes
Room Specifics
All Bedroom Info:
Total Bedrooms: 2
Bedrooms Above Ground: 2
Bedrooms Below Ground: 0
Total Bedrooms: 2
Bedrooms Above Ground: 2
Bedrooms Below Ground: 0
Second Bedroom Info:
Dimensions: —
Location: —Dimensions: —
Floor Type: Carpet
Bathroom Info:
Full Bathrooms: 2
Partial Bathrooms: 0Full Bathrooms: 2
Bathroom Amenities: —
Bathroom in Basement: 0
Dining Room Info:
Dimensions: —
Location: —Dimensions: —
Floor Type: Carpet
Kitchen Info:
Dimensions: —
Location: —Dimensions: —
Floor Type: Other
Features: Eating Area-Table Space, Pantry-Closet
Laundry Room Info:
Dimensions: —
Location: —Dimensions: —
Floor Type: Vinyl
Living Room Info:
Dimensions: —
Location: —Dimensions: —
Floor Type: Carpet
Additional Rooms Info:
Rooms: No additional rooms
Basement: NoneRooms: No additional rooms
Other Specifics
| 1 | |
| Concrete Perimeter | |
| Garage, Space/s | |
| — | |
| — | |
| — | |
| Balcony, Storms/Screens, End Unit | |
| Nature Preserve Adjacent | |
| COMMON | |
| — | |
| Full | |
| Laundry Hook-Up in Unit, Storage | |
| Range, Dishwasher, Refrigerator, Washer, Dryer, Disposal | |
| Not in DB | |
| — | |
| Park | |
| — |
Tax History
| Year | Property Taxes |
|---|---|
| 2014 | $2,079 |
| 2025 | $454 |
Contact Agent
Nearby Similar Homes
408 Waters Edge Drive, Mchenry, Illinois 60050
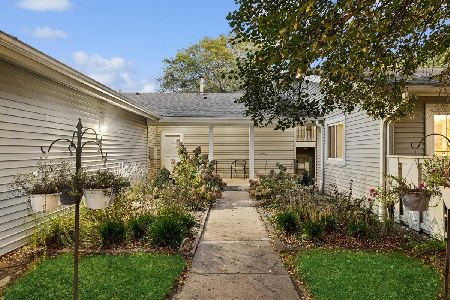
For Sale
$140,000
2 beds / 2.0 baths / 1,112 ft2
Condos/Townhomes / Built: 1980
9
5205 Woodmar Court, Mchenry, Illinois 60050
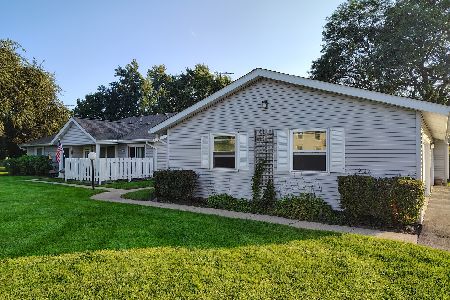
Foreclosure
$180,000
2 beds / 2.0 baths / 1,112 ft2
Condos/Townhomes / Built: 1978
57
510 Thornwood Drive, Mchenry, Illinois 60050
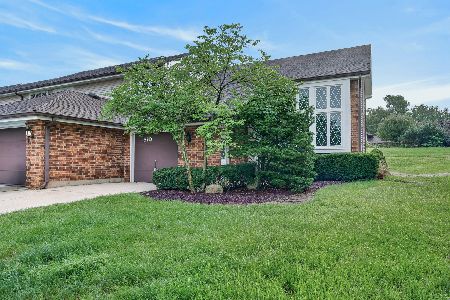
For Sale
$219,900
2 beds / 1.1 baths / 1,547 ft2
Condos/Townhomes / Built: 1980
78
Nearby Sold Comparables
209 Creekside Trail, Mchenry, Illinois 60050

Sold
$118,900
2 beds / 2.0 baths / 0 ft2
Condos/Townhomes / Built: —
7015

Contact Agent
Listing Provided By
Baird & Warner
