

5205 Woodmar Court, Mchenry, Illinois 60050


$180,000
|
Foreclosure
|
|
| Status: | Price Change |
| Sqft: | 1,112 |
| Cost/Sqft: | $162 |
| Beds: | 2 |
| Baths: | 2 |
| Year Built: | 1978 |
| Property Taxes: | $3,160 |
| Days On Market: | 49 |
| Lot Size: | 0,00 |
Description
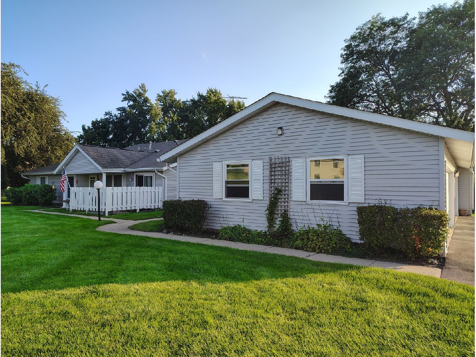
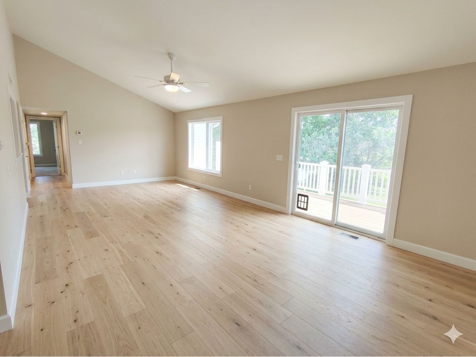
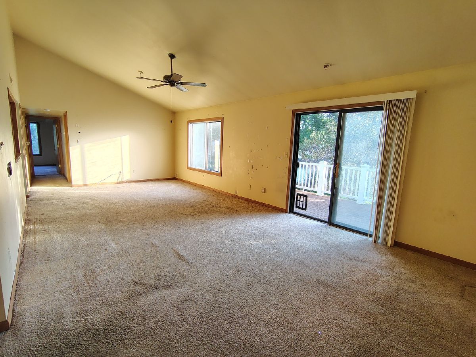
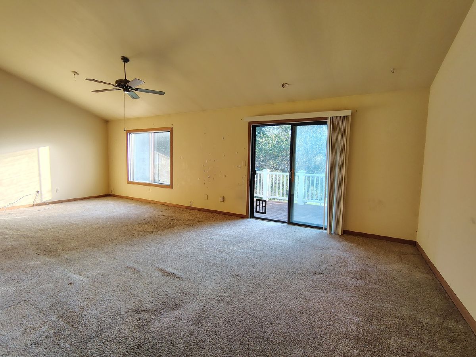
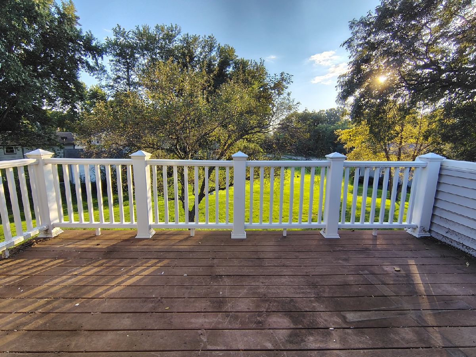
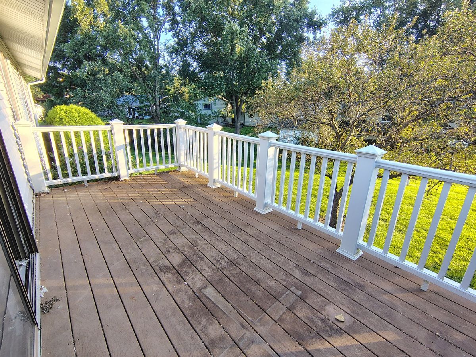
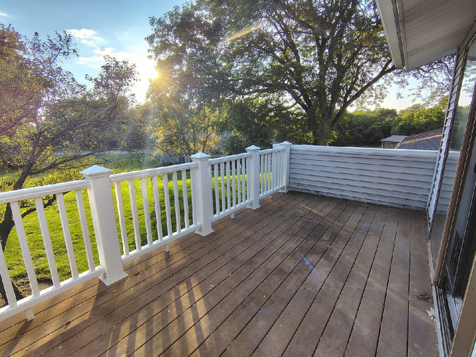
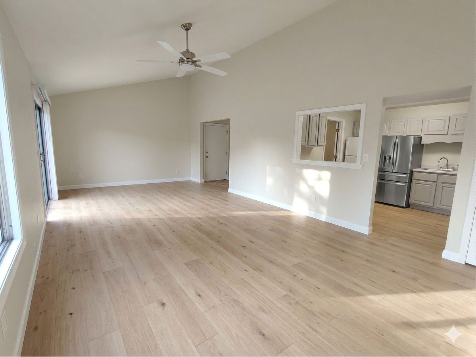
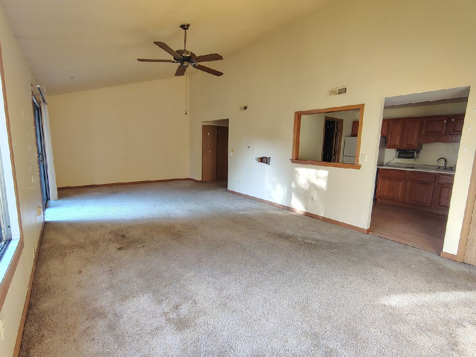
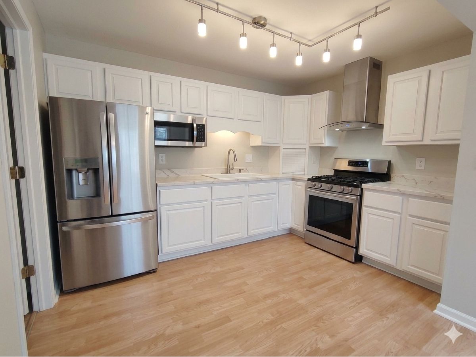
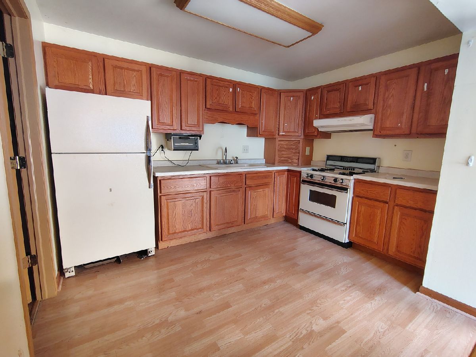
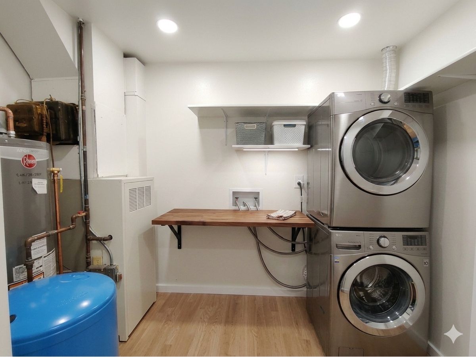
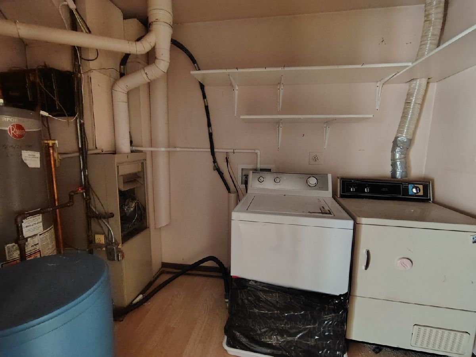
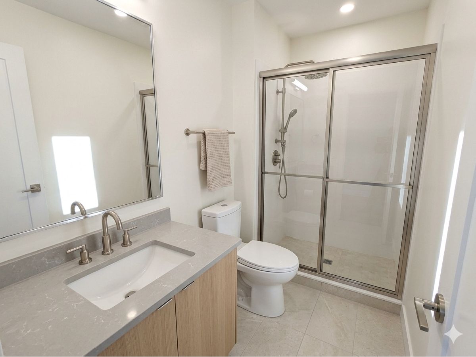
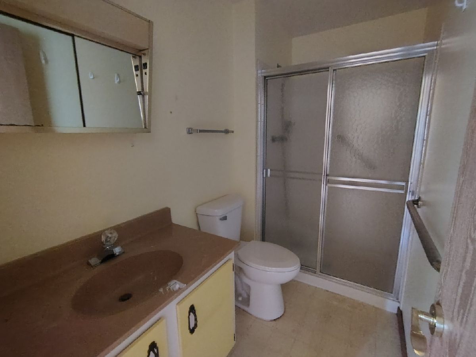
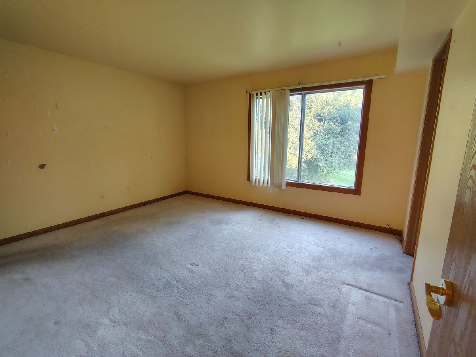
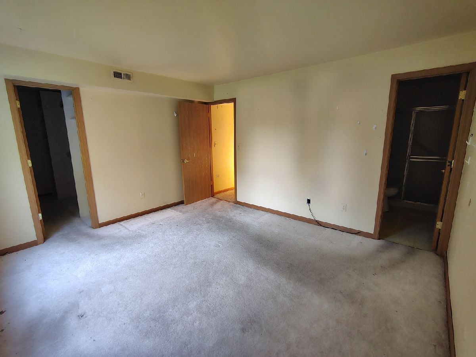
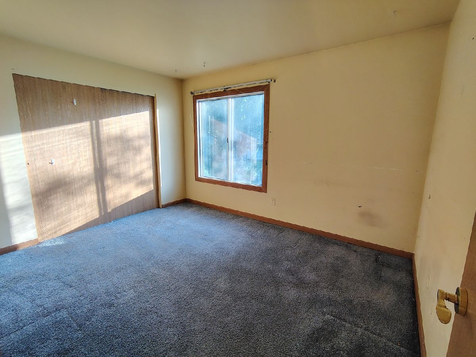
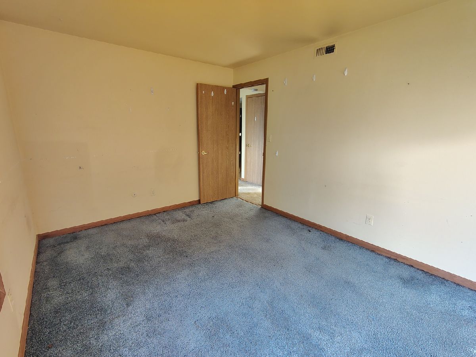
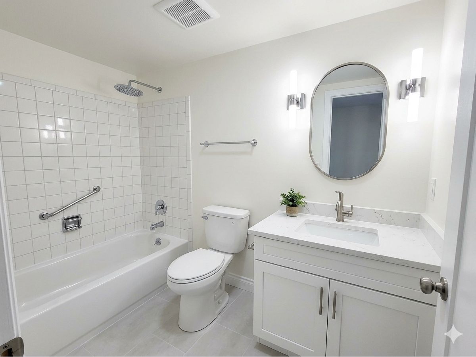
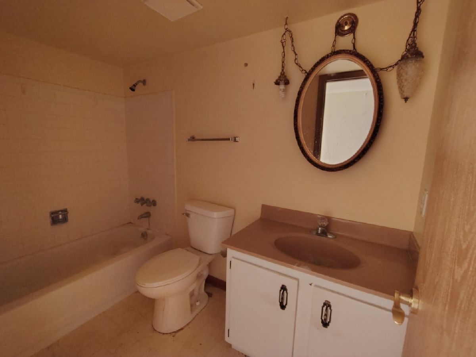
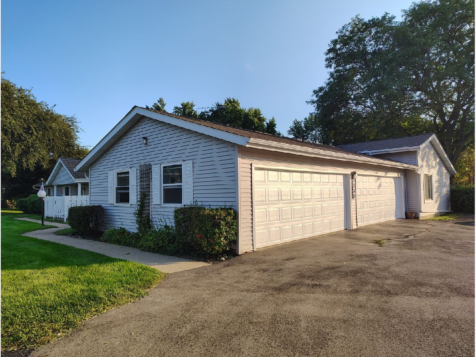
Stop renting and take advantage of this opportunity to own a spacious 2 BR, 2 full bath condo in lovely Water's Edge! If you love hiking, biking, and nature walks, this unit is located near Whispering Oaks Park and links directly to the north branch of Prairie Trail. This home offers a huge LR/DR combo with a soaring vaulted ceiling and sliders that lead to your own private balcony overlooking a serene green space. The eat-in kitchen has a good layout with plenty of cabinets & countertop space. The master ensuite boasts a huge walk-in closet and your own private master bathroom. Convenient in-unit laundry room. Garage parking for 1 vehicle, 1 storage spot, and 1 dedicated parking lot spot included. Sold strictly as-is. Owner occupants only during the initial list period. Check HUDhomestore website for info.
Property Specifics
| Condos/Townhomes | |
| 1 | |
| — | |
| 1978 | |
| None | |
| Frame | |
| — | |
| — | |
| No | |
| — |
| — | |
| Waters Edge | |
| 239 / Monthly | |
| Insurance, Exterior Maintenance, Lawn Care, Snow Removal | |
| Public | |
| Public Sewer | |
| Central Air | |
| Gas, Forced Air | |
| 12751954 | |
| 0933279091 |
Property History
| DATE: | EVENT: | PRICE: | SOURCE: |
|---|---|---|---|
| — | Last price change | $200,000 | MRED MLS |
| 4 Sep, 2026 | Listed for sale | $200,000 | MRED MLS |
Some photos of this home have been virtually staged.
Room Specifics
Total Bedrooms: 2
Bedrooms Above Ground: 2
Bedrooms Below Ground: 0
Dimensions: 12X13
Floor Type: —
Dimensions: 11X12
Floor Type: —
Full Bathrooms: 2
Bathroom Amenities: —
Bathroom in Basement: 0
Dimensions: COMBO
Floor Type: —
Dimensions: 11X10
Floor Type: —
Features: Eating Area-Table Space, Pantry-Closet
Dimensions: 10X6
Floor Type: —
Dimensions: 13X27
Floor Type: —
Rooms: Balcony/Porch/Lanai
Name: Balcony/Porch/Lanai
Dimensions: 8X16
Floor Type: —
Other Specifics
| 1 | |
| — | |
| Garage Door Opener, Garage Owned, Attached, Garage | |
| Washer Hookup, In Unit | |
| — | |
| — | |
| Balcony | |
| Common Grounds | |
| COMMON | |
| — | |
| Full | |
| Vaulted Ceiling(s) | |
| — | |
| Not in DB | |
| — | |
| — | |
| — |
Tax History
| Year | Property Taxes |
|---|---|
| — | $3,160 |
Contact Agent
Nearby Similar Homes
Nearby Sold Comparables


Contact Agent
Listing Provided By
Kurman Realty Group
