

305 Des Moines Street, Westmont, Illinois 60559
Sorry, we are updating photos, please update this page in 15 minutes
$295,000
|
Sold
|
|
| Status: | Closed |
| Sqft: | 1,310 |
| Cost/Sqft: | $221 |
| Beds: | 3 |
| Baths: | 2 |
| Year Built: | 1971 |
| Property Taxes: | $4,585 |
| Days On Market: | 3175 |
| Lot Size: | 0,00 |
Description
Centrally located 3 bedroom 2 bath maintenance free raised ranch near all forms of transportation and great shopping. Some of the many ammenities include:an open area living, dining, kitchen concept and a finished family room in basement. This home has a sunny southern exposed back yard with a two tiered deck and a hot tub. Great family living in this cozy home.
Property Specifics
| Single Family | |
| — | |
| Ranch | |
| 1971 | |
| Partial | |
| Vinyl Siding | |
| Asphalt | |
| — | |
| No | |
| — |
| Du Page | |
| — | |
| 0 / Not Applicable | |
| None | |
| Lake Michigan | |
| Public Sewer | |
| Central Air | |
| Natural Gas | |
| 09860460 | |
| 0910319003 |
Property History
| DATE: | EVENT: | PRICE: | SOURCE: |
|---|---|---|---|
| 8 May, 2009 | Sold | $288,000 | MRED MLS |
| 26 Mar, 2009 | Under contract | $319,000 | MRED MLS |
| — | Last price change | $329,000 | MRED MLS |
| 18 Aug, 2008 | Listed for sale | $329,000 | MRED MLS |
| 31 Aug, 2016 | Sold | $258,000 | MRED MLS |
| 23 Jul, 2016 | Under contract | $264,900 | MRED MLS |
| 11 Jul, 2016 | Listed for sale | $264,900 | MRED MLS |
| 27 Apr, 2018 | Sold | $295,000 | MRED MLS |
| 26 Feb, 2018 | Under contract | $289,900 | MRED MLS |
| 19 Feb, 2018 | Listed for sale | $289,900 | MRED MLS |
| 2 Apr, 2026 | Sold | $462,000 | MRED MLS |
| 10 Feb, 2026 | Under contract | $400,000 | MRED MLS |
| 12 Jan, 2026 | Listed for sale | $400,000 | MRED MLS |
Sorry, we are updating photos, please update this page in 15 minutes
Room Specifics
All Bedroom Info:
Total Bedrooms: 3
Bedrooms Above Ground: 3
Bedrooms Below Ground: 0
Total Bedrooms: 3
Bedrooms Above Ground: 3
Bedrooms Below Ground: 0
Second Bedroom Info:
Dimensions: —
Location: —Dimensions: —
Floor Type: Hardwood
Third Bedroom Info:
Dimensions: —
Location: —Dimensions: —
Floor Type: Hardwood
Bathroom Info:
Full Bathrooms: 2
Partial Bathrooms: 0Full Bathrooms: 2
Bathroom Amenities: —
Bathroom in Basement: 1
Dining Room Info:
Dimensions: —
Location: —Dimensions: —
Floor Type: Hardwood
Kitchen Info:
Dimensions: —
Location: —Dimensions: —
Floor Type: Hardwood
Features: Eating Area-Table Space, Pantry-Closet
Living Room Info:
Dimensions: —
Location: —Dimensions: —
Floor Type: Hardwood
Family Room Info:
Dimensions: —
Location: —Dimensions: —
Floor Type: Carpet
Additional Rooms Info:
Rooms: No additional rooms
Basement: PartialRooms: No additional rooms
Other Specifics
| 2 | |
| Concrete Perimeter | |
| Garage | |
| — | |
| — | |
| — | |
| Deck, Hot Tub | |
| — | |
| 60X120 | |
| — | |
| None | |
| Hardwood Floors | |
| Range, Microwave, Dishwasher, Refrigerator | |
| Not in DB | |
| Sidewalks, Street Lights, Street Paved | |
| — | |
| — |
Tax History
| Year | Property Taxes |
|---|---|
| 2009 | $4,677 |
| 2016 | $4,585 |
| 2026 | $7,058 |
Contact Agent
Nearby Similar Homes
110 56th Street, Westmont, Illinois 60559
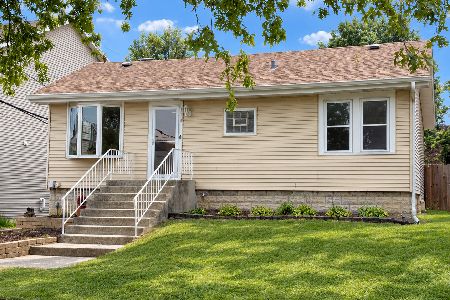
For Sale
$335,000
2 beds / 1.0 baths / 779 ft2
Single Family / Built: 1932
43
132 Mohawk Drive, Clarendon Hills, Illinois 60514
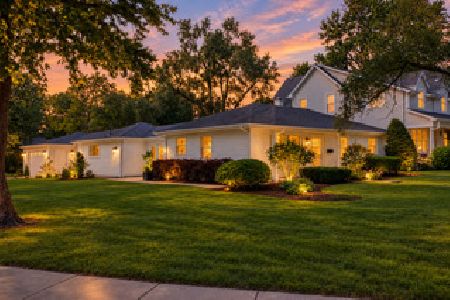
For Sale
$699,000
3 beds / 3.0 baths / 1,800 ft2
Single Family / Built: 1952
8
361 Ridge Avenue, Clarendon Hills, Illinois 60514
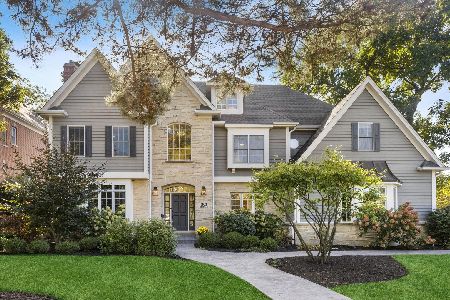
For Sale
$2,299,000
6 beds / 5.2 baths / 4,746 ft2
Single Family / Built: 1999
23
234 58th Place, Westmont, Illinois 60559
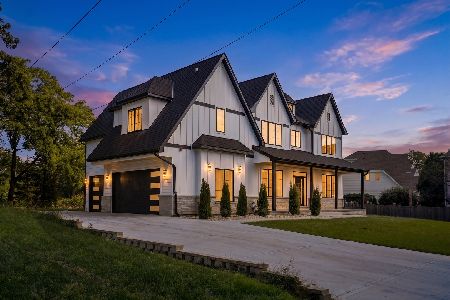
For Sale
$1,450,000
4 beds / 5.1 baths / 5,184 ft2
Single Family / Built: 2026
4
11 Arthur Avenue, Clarendon Hills, Illinois 60514
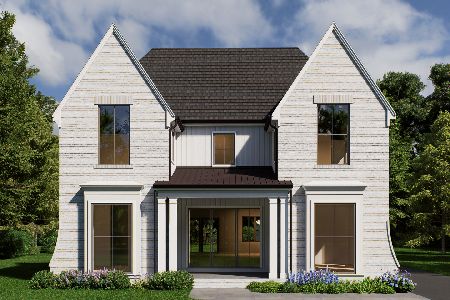
For Sale
$2,350,000
4 beds / 5.1 baths / 4,500 ft2
Single Family / Built: 2026
135
127 Hiawatha Drive, Clarendon Hills, Illinois 60514
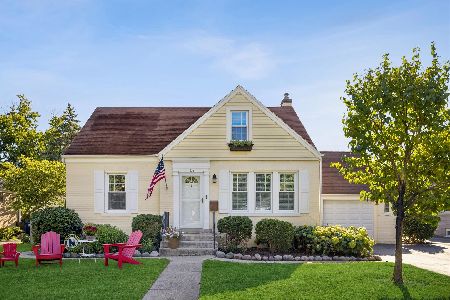
For Sale
$594,000
3 beds / 2.0 baths / 2,252 ft2
Single Family / Built: 1948
44
Nearby Sold Comparables
Westmont, Illinois 60559
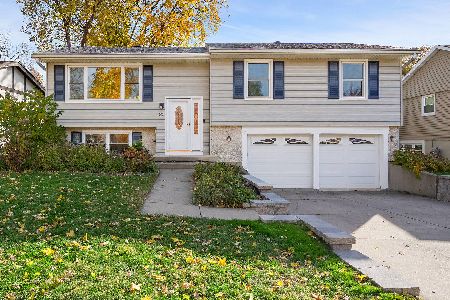
Sold
$400,000
3 beds / 2.0 baths / 1,310 ft2
Single Family / Built: 1971
291
305 Des Moines Street, Westmont, Illinois 60559

Sold
$264,900
3 beds / 2.0 baths / 0 ft2
Single Family / Built: 1971
3763
307 Des Moines Street, Westmont, Illinois 60559
Sold
$259,000
4 beds / 2.0 baths / 1,262 ft2
Single Family / Built: 1972
4769
301 Des Moines Street, Westmont, Illinois 60559
Sold
$269,900
3 beds / 2.0 baths / 0 ft2
Single Family / Built: 1970
4453
223 Oak Avenue, Westmont, Illinois 60559
Sold
$543,000
3 beds / 3.1 baths / 3,100 ft2
Single Family / Built: 2005
5625
317 Oak Avenue, Westmont, Illinois 60559
Sold
$169,000
4 beds / 1.0 baths / 925 ft2
Single Family / Built: 1929
2928
Contact Agent
Listing Provided By
Prospect Equities Real Estate
