

305 Shady Drive, Palatine, Illinois 60067
Subdivision > Forest Estates
Sorry, we are updating photos, please update this page in 15 minutes
$300,000
|
Sold
|
|
| Status: | Closed |
| Sqft: | 2,234 |
| Cost/Sqft: | $145 |
| Beds: | 3 |
| Baths: | 2 |
| Year Built: | 1970 |
| Property Taxes: | $8,967 |
| Days On Market: | 5634 |
| Lot Size: | 0,00 |
Description
ONE OF THE LOWEST PRICE IN DESIRABLE FOREST ESTATES! ABSOLUTELY GORG RANCH ON 1/2 ACRE. FRESHLY PAINTED THRU-OUT W/SOFT TAUPE WALLS, NEW OIL RUBBED LIGHTING FIXTURES, 6 PANEL WOOD DOORS. SOLID SURFACE CNTRS IN KITCHEN. 2 SIDED FIREPL BETWEEN KITCHEN & FM.RM. LIVING RM W/BREATHTAKING VIEW. 1ST FLR LAUNDRY RM. LARGE BASEMENT. LOTS OF LARGE CLOSETS AND STORAGE. GREAT POTENTIAL IN A FANTASTIC NEIGHBORHOOD.
Property Specifics
| Single Family | |
| — | |
| Ranch | |
| 1970 | |
| Partial | |
| Brick, Cedar | |
| Asphalt | |
| CUSTOM | |
| No | |
| — |
| Cook | |
| Forest Estates | |
| 40 / Annual | |
| None | |
| Private Well | |
| Public Sewer, Sewer-Storm | |
| Central Air, Window/Wall Unit - 1 | |
| Natural Gas, Forced Air | |
| 07814652 | |
| 02263130060000 |
Nearby Schools
| NAME: | DISTRICT: | DISTANCE: | |
|---|---|---|---|
|
Grade School
Willow Bend Elementary School |
15 | — | |
|
Middle School
Plum Grove Junior High School |
15 | Not in DB | |
|
High School
Wm Fremd High School |
211 | Not in DB | |
Property History
| DATE: | EVENT: | PRICE: | SOURCE: |
|---|---|---|---|
| 23 Sep, 2011 | Sold | $300,000 | MRED MLS |
| 9 Sep, 2011 | Under contract | $324,900 | MRED MLS |
| 22 May, 2011 | Listed for sale | $324,900 | MRED MLS |
Sorry, we are updating photos, please update this page in 15 minutes
Room Specifics
All Bedroom Info:
Total Bedrooms: 3
Bedrooms Above Ground: 3
Bedrooms Below Ground: 0
Total Bedrooms: 3
Bedrooms Above Ground: 3
Bedrooms Below Ground: 0
Second Bedroom Info:
Dimensions: —
Location: —Dimensions: —
Floor Type: Carpet
Third Bedroom Info:
Dimensions: —
Location: —Dimensions: —
Floor Type: Carpet
Bathroom Info:
Full Bathrooms: 2
Partial Bathrooms: 0Full Bathrooms: 2
Bathroom Amenities: —
Bathroom in Basement: 0
Dining Room Info:
Dimensions: —
Location: —Dimensions: —
Floor Type: Hardwood
Kitchen Info:
Dimensions: —
Location: —Dimensions: —
Floor Type: Vinyl
Features: Eating Area-Table Space, Pantry-Closet
Laundry Room Info:
Dimensions: —
Location: —Dimensions: —
Floor Type: Vinyl
Living Room Info:
Dimensions: —
Location: —Dimensions: —
Floor Type: Carpet
Family Room Info:
Dimensions: —
Location: —Dimensions: —
Floor Type: Carpet
Additional Rooms Info:
Rooms: Foyer, Office, Recreation Room, Storage, Utility Room-1st Floor, Workshop, Other Room
Basement: PartialRooms: Foyer, Office, Recreation Room, Storage, Utility Room-1st Floor, Workshop, Other Room
Other Specifics
| 2 | |
| Concrete Perimeter | |
| Garage | |
| — | |
| — | |
| — | |
| — | |
| Wooded | |
| 120 X 234 X 134 X 156 | |
| Unfinished | |
| Full | |
| First Floor Bedroom, First Floor Laundry | |
| Double Oven, Dishwasher, Refrigerator, Washer, Dryer, Disposal | |
| Not in DB | |
| Street Paved | |
| — | |
| Double Sided, Gas Log, Gas Starter |
Tax History
| Year | Property Taxes |
|---|---|
| 2011 | $8,967 |
Contact Agent
Nearby Similar Homes

3805 Rywick Court, Rolling Meadows, Illinois 60008
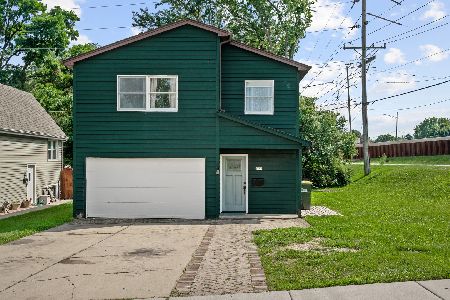
For Sale
$375,000
3 beds / 2.1 baths / 0 ft2
Single Family / Built: 1986
63
3705 Rywick Court, Rolling Meadows, Illinois 60008
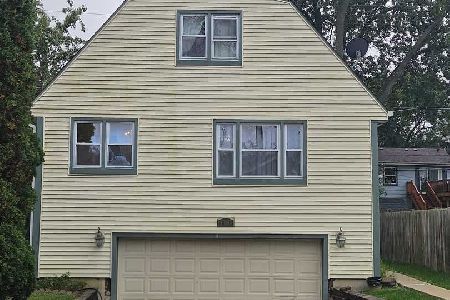
For Sale
$360,000
2 beds / 2.1 baths / 1,491 ft2
Single Family / Built: 1980
7
Nearby Sold Comparables

302 Shady Drive, Palatine, Illinois 60067
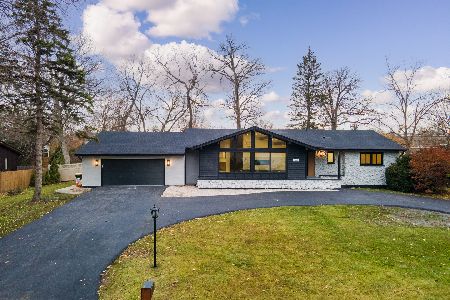
Sold
$799,000
4 beds / 3.1 baths / 3,300 ft2
Single Family / Built: 1967
333


304 Tall Trees Lane, Palatine, Illinois 60067
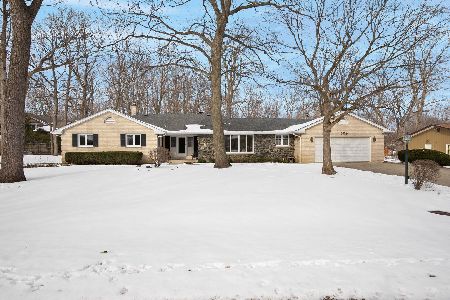
Sold
$600,000
3 beds / 2.2 baths / 2,182 ft2
Single Family / Built: 1968
255
Contact Agent
Listing Provided By
Berkshire Hathaway HomeServices American Heritage
