

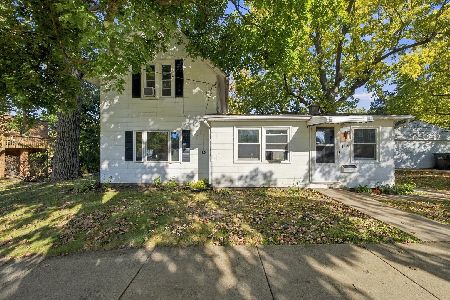
305 Warner Street, Hampshire, Illinois 60140
Sorry, we are updating photos, please update this page in 15 minutes
$187,500
|
Sold
|
|
| Status: | Closed |
| Sqft: | 1,565 |
| Cost/Sqft: | $134 |
| Beds: | 3 |
| Baths: | 2 |
| Year Built: | 1989 |
| Property Taxes: | $2,727 |
| Days On Market: | 6281 |
| Lot Size: | 0,00 |
Description
Very well maintained one owner home close to schools & park. Interior freshly painted in neutral tones, 1st flr family rm w/fireplace. 1st flr laundry, finished bsmt w/rec rm, game rm & workshop. New furnace & central air '02, new roof w/30 year architectural shingles & tear off '03, new water heater '09. 20x12 treated wood deck w/retractable awning, fenced back yard w/mature blue spruces for added privacy!
Property Specifics
| Single Family | |
| — | |
| Ranch | |
| 1989 | |
| Full | |
| Brick, Cedar | |
| Asphalt | |
| — | |
| No | |
| — |
| Kane | |
| — | |
| 0 / Not Applicable | |
| None | |
| Public | |
| Public Sewer | |
| Central Air | |
| Natural Gas, Forced Air | |
| 07311754 | |
| 0122381011 |
Nearby Schools
| NAME: | DISTRICT: | DISTANCE: | |
|---|---|---|---|
|
Grade School
Hampshire Elementary School |
300 | — | |
|
Middle School
Hampshire Middle School |
300 | Not in DB | |
|
High School
Hampshire High School |
300 | Not in DB | |
Property History
| DATE: | EVENT: | PRICE: | SOURCE: |
|---|---|---|---|
| 20 Nov, 2009 | Sold | $187,500 | MRED MLS |
| 12 Oct, 2009 | Under contract | $209,900 | MRED MLS |
| 29 Aug, 2009 | Listed for sale | $209,900 | MRED MLS |
Sorry, we are updating photos, please update this page in 15 minutes
Room Specifics
All Bedroom Info:
Total Bedrooms: 3
Bedrooms Above Ground: 3
Bedrooms Below Ground: 0
Total Bedrooms: 3
Bedrooms Above Ground: 3
Bedrooms Below Ground: 0
Second Bedroom Info:
Dimensions: —
Location: —Dimensions: —
Floor Type: Carpet
Third Bedroom Info:
Dimensions: —
Location: —Dimensions: —
Floor Type: Carpet
Bathroom Info:
Full Bathrooms: 2
Partial Bathrooms: —Full Bathrooms: 2
Bathroom Amenities: —
Bathroom in Basement: 0
Dining Room Info:
Dimensions: —
Location: —Dimensions: —
Floor Type: Carpet
Kitchen Info:
Dimensions: —
Location: —Dimensions: —
Floor Type: Vinyl
Features: Eating Area-Table Space
Laundry Room Info:
Dimensions: —
Location: —Dimensions: —
Floor Type: Vinyl
Living Room Info:
Dimensions: —
Location: —Dimensions: —
Floor Type: Carpet
Family Room Info:
Dimensions: —
Location: —Dimensions: —
Floor Type: Vinyl
Additional Rooms Info:
Rooms: Foyer, Game Room, Recreation Room, Utility Room-1st Floor, Workshop
Basement: FullRooms: Foyer, Game Room, Recreation Room, Utility Room-1st Floor, Workshop
Other Specifics
| 2 | |
| Concrete Perimeter | |
| Garage | |
| — | |
| — | |
| — | |
| Deck | |
| Fenced Yard | |
| 68' X 115' | |
| Unfinished | |
| Full | |
| — | |
| Range, Refrigerator, Washer, Dryer | |
| Not in DB | |
| Sidewalks, Street Lights, Street Paved | |
| — | |
| Attached Fireplace Doors/Screen, Gas Log |
Tax History
| Year | Property Taxes |
|---|---|
| 2009 | $2,727 |
Contact Agent
Nearby Similar Homes
Hampshire, Illinois 60140
For Sale
$260,000
3 beds / 1.0 baths / 1,400 ft2
Single Family / Built: —
19
550 Elm Street, Hampshire, Illinois 60140

For Sale
$240,000
3 beds / 1.0 baths / 1,065 ft2
Single Family / Built: 1961
13
218 Park Street, Hampshire, Illinois 60140

Short Sale
$199,000
3 beds / 1.1 baths / 1,614 ft2
Single Family / Built: 1887
88
159 Terwilliger Avenue, Hampshire, Illinois 60140

For Sale
$425,000
2 beds / 2.0 baths / 2,243 ft2
Single Family / Built: 1932
20
238 Oak Street, Hampshire, Illinois 60140

For Sale
$290,000
3 beds / 1.0 baths / 1,375 ft2
Single Family / Built: 1882
4
Nearby Sold Comparables
304 Madison Street, Hampshire, Illinois 60140

Sold
$230,000
3 beds / 1.1 baths / 1,670 ft2
Single Family / Built: 1993
1866
293 Jackson Avenue, Hampshire, Illinois 60140

Sold
$260,000
2 beds / 1.0 baths / 910 ft2
Single Family / Built: 1898
987
281 Jackson Avenue, Hampshire, Illinois 60140

Sold
$174,900
4 beds / 1.0 baths / 1,415 ft2
Single Family / Built: 999
7006
475 Warner Street, Hampshire, Illinois 60140
Sold
$199,900
3 beds / 2.1 baths / 1,108 ft2
Single Family / Built: 1963
2810
334 Grove Avenue, Hampshire, Illinois 60140
Sold
$99,900
3 beds / 1.0 baths / 1,205 ft2
Single Family / Built: 1887
5295
Contact Agent
Listing Provided By
RE/MAX Professionals West
