

3050 Paulina Street, Lake View, Chicago, Illinois 60657


$750,000
|
Sold
|
|
| Status: | Closed |
| Sqft: | 1,624 |
| Cost/Sqft: | $462 |
| Beds: | 3 |
| Baths: | 3 |
| Year Built: | 2001 |
| Property Taxes: | $11,745 |
| Days On Market: | 2028 |
| Lot Size: | 0,03 |
Description
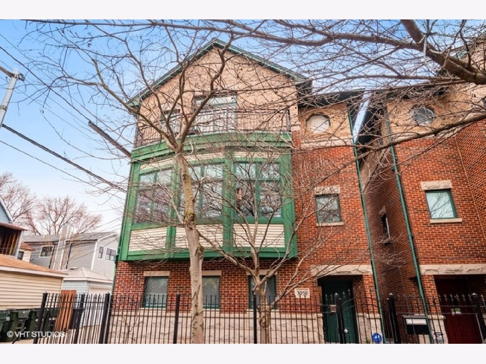
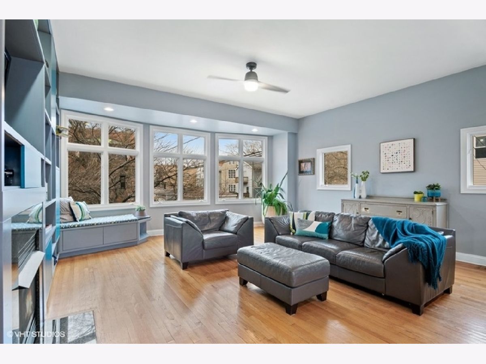
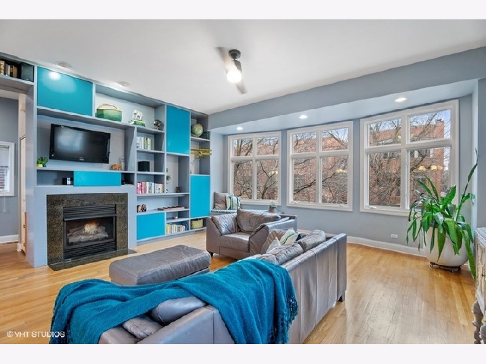
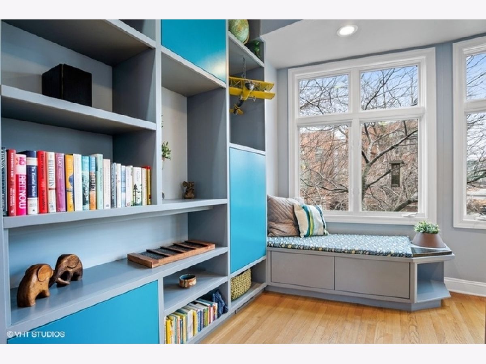
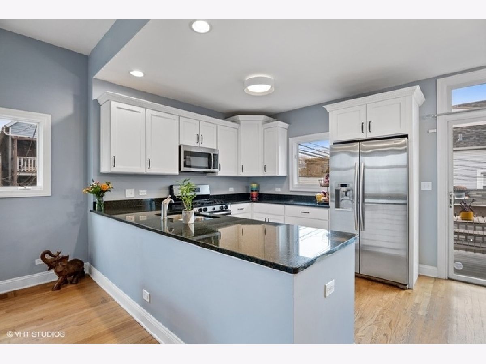
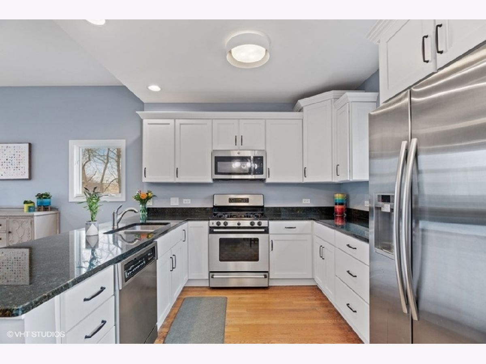
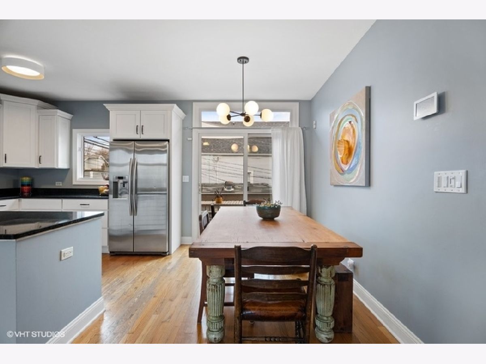
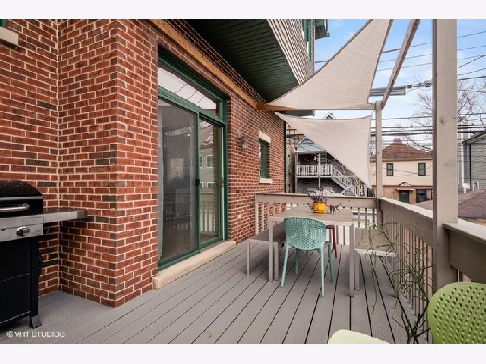
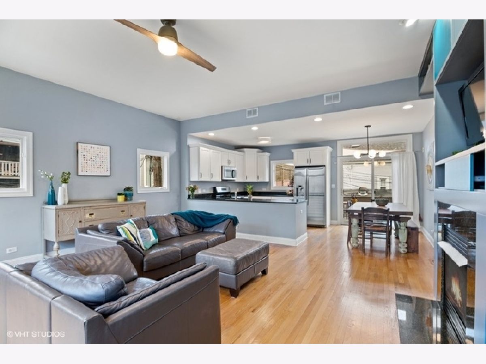
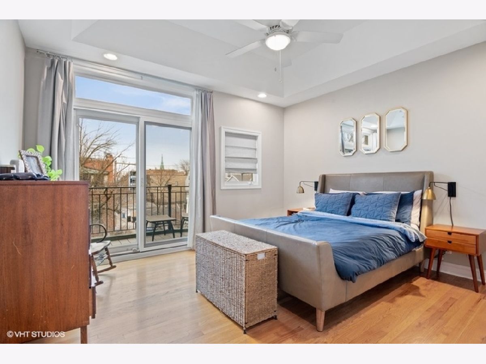
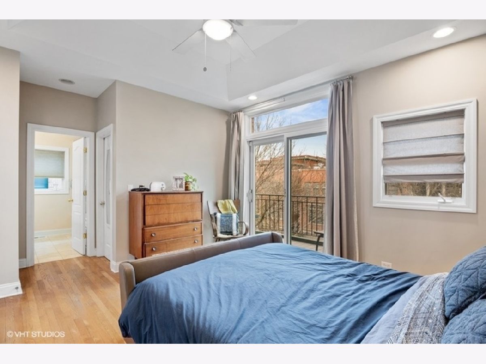
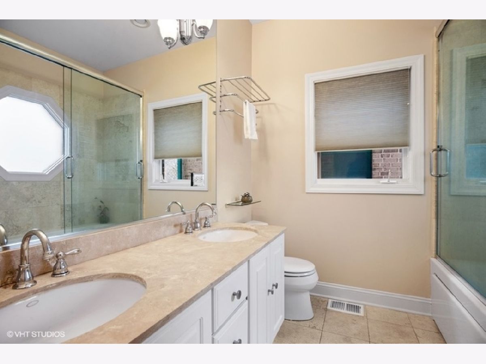
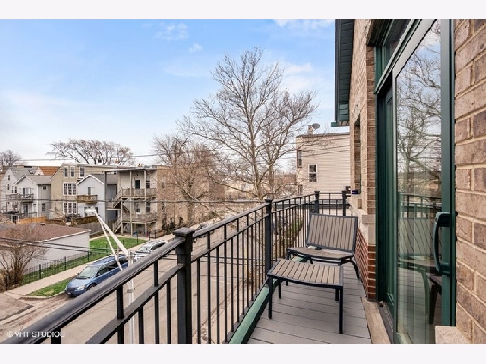
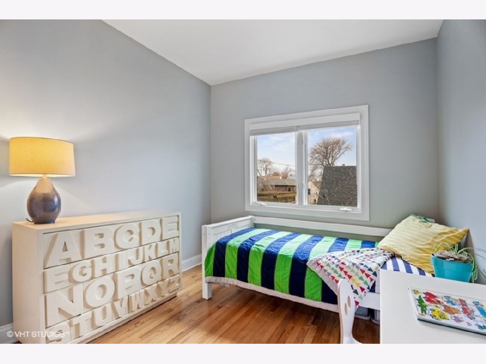
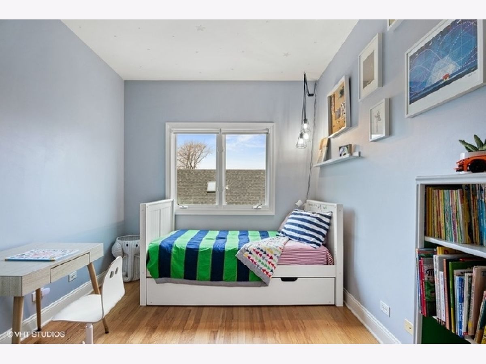
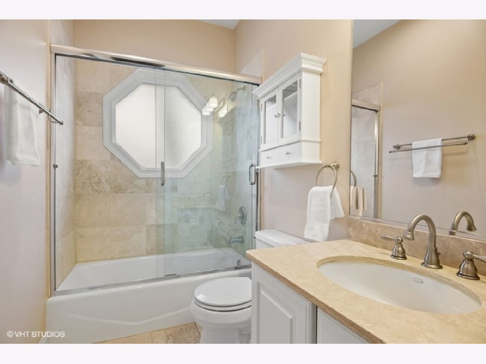
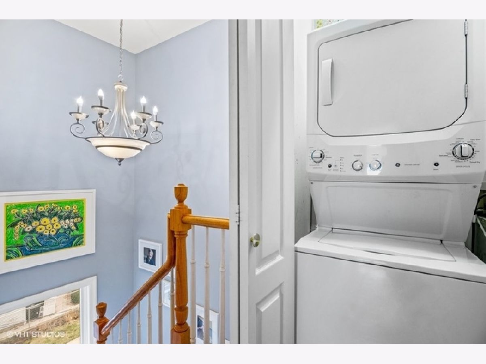
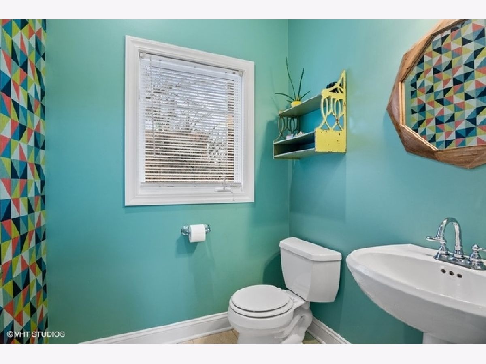
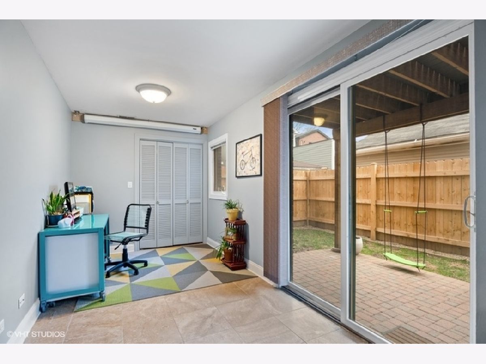
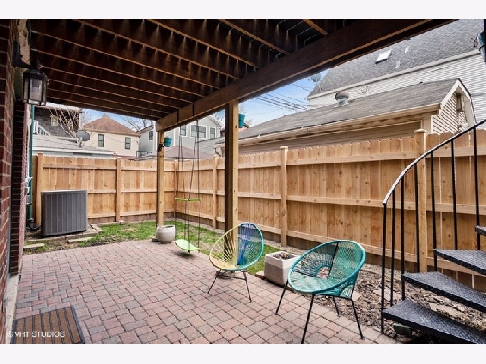
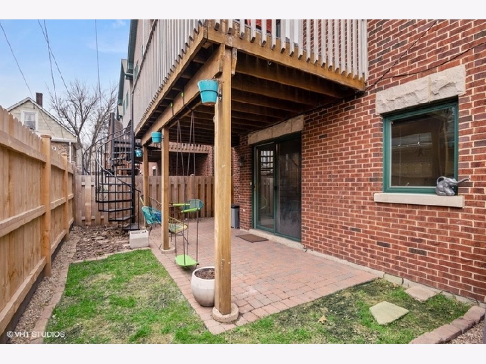
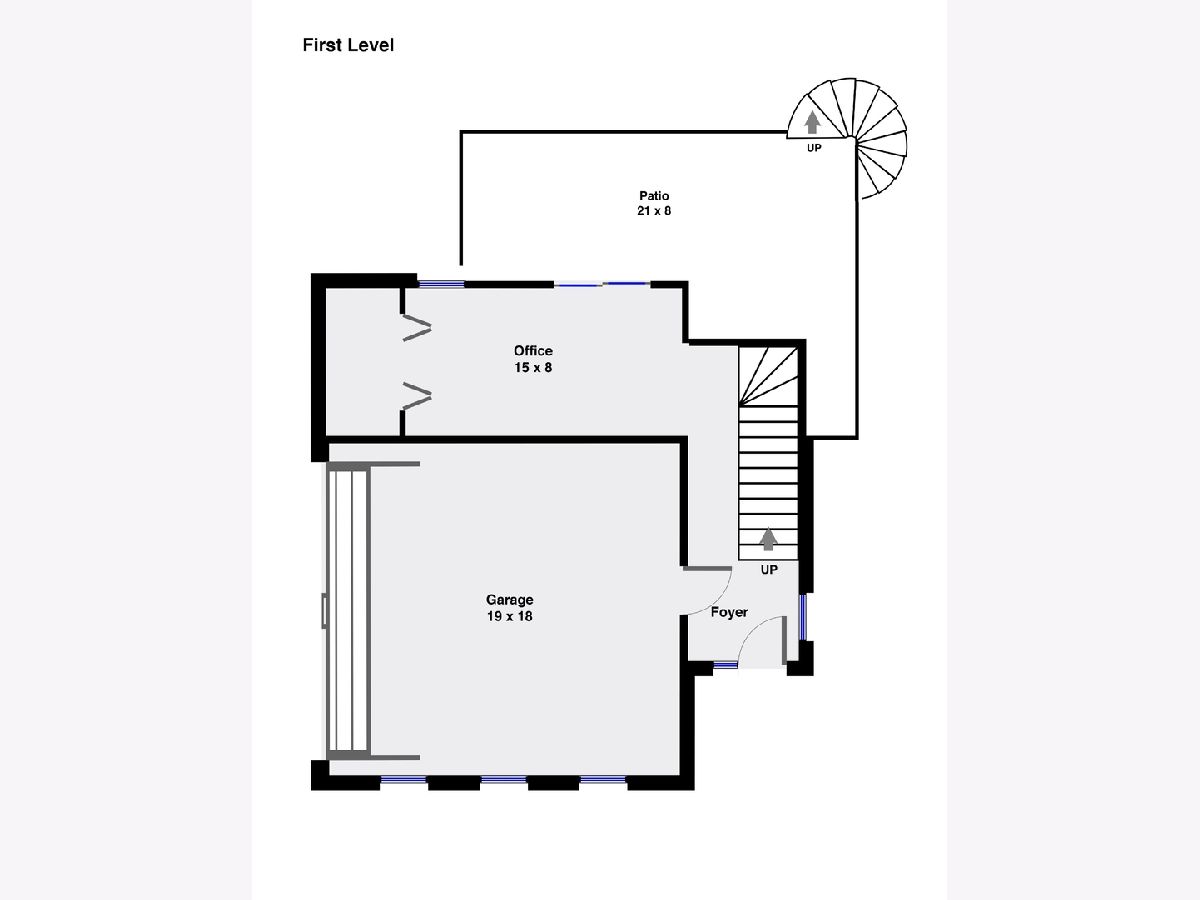
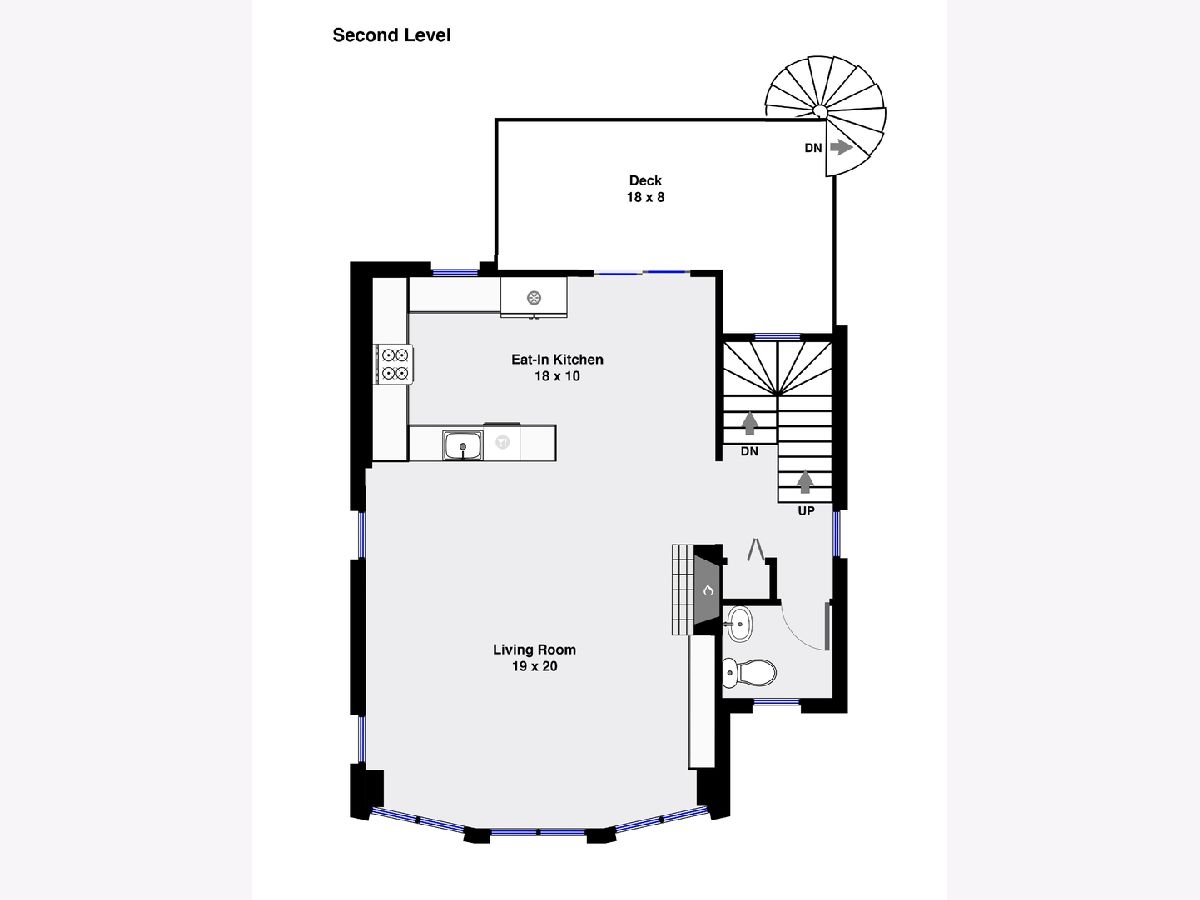
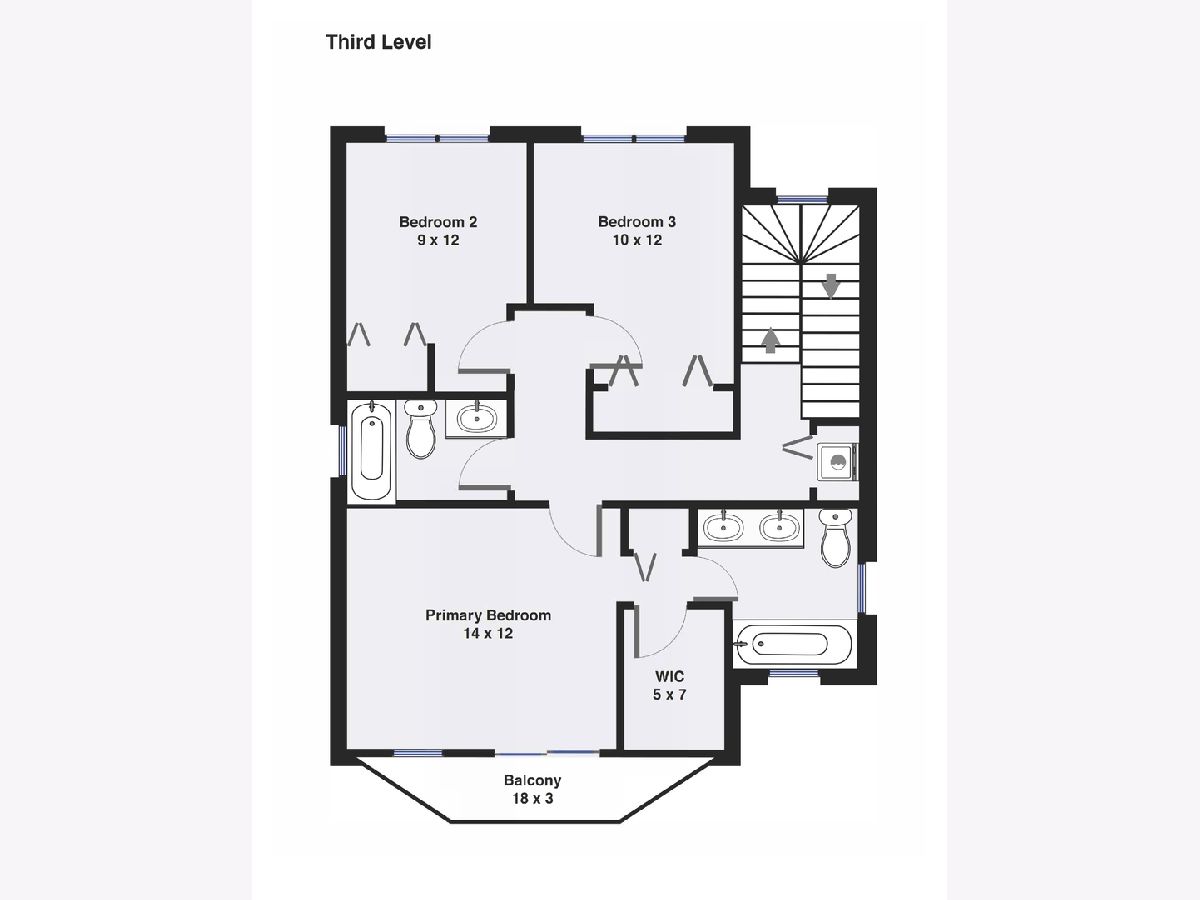
This single family home is bright, light and airy and just one block from Burley School. Main living level features an oversized living room, 10' ceilings, open floor plan and a wall of windows. The kitchen/dining area opens to a large Trex deck for easy indoor/outdoor cooking and dining. Three bedrooms on the upper level include a spacious primary bedroom with ensuite bathroom, walk-in closet, vaulted ceilings and balcony. The two remaining bedrooms, second full bathroom, laundry and a linen closet complete this level. Lower level features a bonus space, perfect for your home office or play space. Attached two car garage makes for easy living and the patio off the bonus space is fully fenced and private. All three levels have access to the outdoors! This detached, fee simple home has no monthly assessment and is a perfect entry point to this highly acclaimed elementary school and extremely walkable neighborhood.
Property Specifics
| Single Family | |
| — | |
| Tri-Level | |
| 2001 | |
| None | |
| Brick | |
| Asphalt | |
| — | |
| No | |
| 0.03 |
| Cook | |
| — | |
| 0 / Not Applicable | |
| None | |
| Lake Michigan | |
| Public Sewer | |
| Central Air | |
| Natural Gas, Forced Air | |
| 11044927 | |
| 14302110520000 |
Nearby Schools
| NAME: | DISTRICT: | DISTANCE: | |
|---|---|---|---|
|
Grade School
Burley Elementary School |
299 | — | |
|
High School
Lake View High School |
299 | Not in DB | |
Property History
| DATE: | EVENT: | PRICE: | SOURCE: |
|---|---|---|---|
| 14 May, 2021 | Sold | $750,000 | MRED MLS |
| 12 Apr, 2021 | Under contract | $749,900 | MRED MLS |
| 7 Apr, 2021 | Listed for sale | $749,900 | MRED MLS |
Room Specifics
Total Bedrooms: 3
Bedrooms Above Ground: 3
Bedrooms Below Ground: 0
Full Bathrooms: 3
Bathroom Amenities: Double Sink, Soaking Tub
Bathroom in Basement: 0
Dimensions: —
Floor Type: Hardwood
Features: Eating Area-Breakfast Bar, Eating Area-Table Space, Island
Dimensions: —
Floor Type: Hardwood
Rooms: Balcony/Porch/Lanai, Deck, Office
Other Specifics
| 2 | |
| — | |
| Garage | |
| — | |
| — | |
| — | |
| Balcony, Deck, Patio, Porch | |
| — | |
| 48.32 X 30.83 | |
| Unfinished | |
| Full | |
| Hardwood Floors, Second Floor Laundry, Built-in Features, Walk-In Closet(s) | |
| Range, Microwave, Dishwasher, Refrigerator, Freezer, Washer, Dryer, Disposal | |
| Not in DB | |
| Park, Curbs, Gated, Sidewalks, Street Lights, Street Paved | |
| — | |
| — |
Tax History
| Year | Property Taxes |
|---|---|
| 2021 | $11,745 |
Contact Agent
Nearby Similar Homes
Nearby Sold Comparables

Contact Agent
Listing Provided By
Baird & Warner
