

306 Adams Street, Westmont, Illinois 60559
Sorry, we are updating photos, please update this page in 15 minutes
$201,000
|
Sold
|
|
| Status: | Closed |
| Sqft: | 1,010 |
| Cost/Sqft: | $208 |
| Beds: | 3 |
| Baths: | 1 |
| Year Built: | 1953 |
| Property Taxes: | $3,976 |
| Days On Market: | 3852 |
| Lot Size: | 0,00 |
Description
Adorable Westmont ranch. New Rehab. Updated kitchen with stainless steel appliances, granite counters, ceramic backsplashes and breakfast bar. New bathroom. New energy efficient furnace, central air, and roof. Home includes Sun/Florida Room, Large fenced yard (60 x 150), great for pets or nature lovers. 5 blocks walk to the commuter train. (Owner will repair the asphalt drive.)
Property Specifics
| Single Family | |
| — | |
| Ranch | |
| 1953 | |
| None | |
| Brick | |
| Asphalt | |
| — | |
| No | |
| — |
| Du Page | |
| — | |
| 0 / Not Applicable | |
| None | |
| Lake Michigan, Public | |
| Public Sewer | |
| Central Air | |
| Natural Gas, Forced Air | |
| 09210313 | |
| 0909425012 |
Nearby Schools
| NAME: | DISTRICT: | DISTANCE: | |
|---|---|---|---|
|
Middle School
Westmont Junior High School |
201 | Not in DB | |
|
High School
Westmont High School |
201 | Not in DB | |
Property History
| DATE: | EVENT: | PRICE: | SOURCE: |
|---|---|---|---|
| 18 Nov, 2011 | Sold | $85,000 | MRED MLS |
| 4 Nov, 2011 | Under contract | $99,993 | MRED MLS |
| — | Last price change | $124,993 | MRED MLS |
| 24 Jun, 2011 | Listed for sale | $164,993 | MRED MLS |
| 27 May, 2016 | Sold | $201,000 | MRED MLS |
| 1 May, 2016 | Under contract | $209,900 | MRED MLS |
| 29 Apr, 2016 | Listed for sale | $209,900 | MRED MLS |
| 15 Mar, 2021 | Sold | $235,000 | MRED MLS |
| 26 Jan, 2021 | Under contract | $234,000 | MRED MLS |
| 21 Jan, 2021 | Listed for sale | $234,000 | MRED MLS |
Sorry, we are updating photos, please update this page in 15 minutes
Room Specifics
All Bedroom Info:
Total Bedrooms: 3
Bedrooms Above Ground: 3
Bedrooms Below Ground: 0
Total Bedrooms: 3
Bedrooms Above Ground: 3
Bedrooms Below Ground: 0
Second Bedroom Info:
Dimensions: —
Location: —Dimensions: —
Floor Type: Carpet
Third Bedroom Info:
Dimensions: —
Location: —Dimensions: —
Floor Type: Carpet
Bathroom Info:
Full Bathrooms: 1
Partial Bathrooms: 0Full Bathrooms: 1
Bathroom Amenities: —
Bathroom in Basement: 0
Kitchen Info:
Dimensions: —
Location: —Dimensions: —
Floor Type: Wood Laminate
Features: Eating Area-Table Space
Laundry Room Info:
Dimensions: —
Location: —Dimensions: —
Floor Type: Vinyl
Living Room Info:
Dimensions: —
Location: —Dimensions: —
Floor Type: Wood Laminate
Family Room Info:
Dimensions: —
Location: —Dimensions: —
Floor Type: Other
Additional Rooms Info:
Rooms: Enclosed Porch
Basement: NoneRooms: Enclosed Porch
Other Specifics
| 2 | |
| Concrete Perimeter | |
| Garage, Space/s | |
| — | |
| — | |
| — | |
| Porch, Porch Screened | |
| Fenced Yard | |
| 60X150 | |
| — | |
| None | |
| First Floor Bedroom, First Floor Laundry, First Floor Full Bath | |
| Range, Microwave, Refrigerator, Washer, Dryer, Stainless Steel Appliance(s) | |
| Not in DB | |
| — | |
| — | |
| — |
Tax History
| Year | Property Taxes |
|---|---|
| 2011 | $3,722 |
| 2016 | $3,976 |
| 2021 | $4,499 |
Contact Agent
Nearby Similar Homes
405 Cass Avenue, Westmont, Illinois 60559
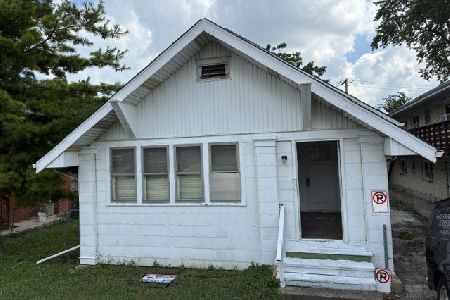
For Sale
$199,988
2 beds / 1.0 baths / 1,200 ft2
Single Family / Built: —
115
15 8th Street, Downers Grove, Illinois 60515
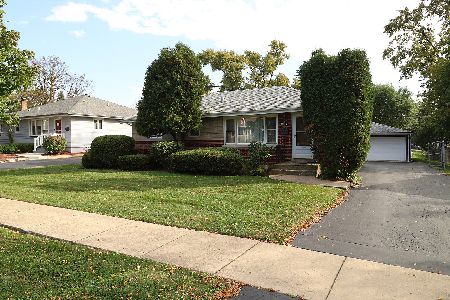
For Sale
$419,000
3 beds / 1.0 baths / 1,000 ft2
Single Family / Built: 1955
31
241 Quincy Street, Westmont, Illinois 60559

For Sale
$350,000
3 beds / 2.0 baths / 1,113 ft2
Single Family / Built: 1953
66
22 55th Street, Downers Grove, Illinois 60515
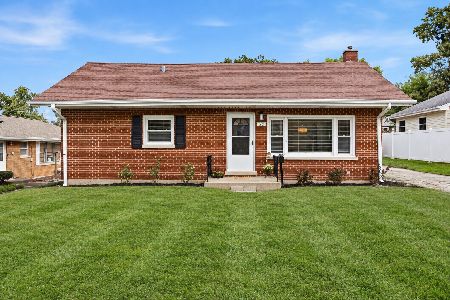
For Sale
$319,000
2 beds / 1.0 baths / 912 ft2
Single Family / Built: 1956
6
10 4th Street, Downers Grove, Illinois 60515

For Sale
$355,000
3 beds / 1.0 baths / 1,111 ft2
Single Family / Built: 1956
60
102 Adams Street, Westmont, Illinois 60559
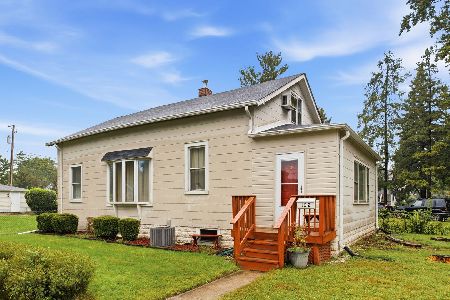
For Sale
$299,000
3 beds / 1.0 baths / 1,548 ft2
Single Family / Built: 1925
10
Nearby Sold Comparables
306 Adams Street, Westmont, Illinois 60559

Sold
$99,993
3 beds / 1.0 baths / 1,010 ft2
Single Family / Built: 1953
5623
306 Adams Street, Westmont, Illinois 60559

Sold
$234,000
3 beds / 1.0 baths / 1,010 ft2
Single Family / Built: 1953
2124
304 Adams Street, Westmont, Illinois 60559

Sold
$329,900
3 beds / 2.0 baths / 1,400 ft2
Single Family / Built: 1927
2012
310 Adams Street, Westmont, Illinois 60559
Sold
$275,000
3 beds / 2.0 baths / 1,800 ft2
Single Family / Built: —
5424
316 Adams Street, Westmont, Illinois 60559

Sold
$249,900
4 beds / 1.1 baths / 1,275 ft2
Single Family / Built: 1953
1069
Contact Agent
Listing Provided By
RE/MAX Enterprises
