

306 Front Road, Danforth, Illinois 60930
Sorry, we are updating photos, please update this page in 15 minutes
$134,900
|
Sold
|
|
| Status: | Closed |
| Sqft: | 1,972 |
| Cost/Sqft: | $71 |
| Beds: | 3 |
| Baths: | 2 |
| Year Built: | 1880 |
| Property Taxes: | $2,509 |
| Days On Market: | 3851 |
| Lot Size: | 0,00 |
Description
You will not be disappointment with this updated 3B/2B home in Danforth. Great kitchen - it has a table space, a breakfast nook and a breakfast bar between family room - stainless appliances price with home. Family room addition gives you just under 2000 Sq/Ft. Great open floor plan. Upstairs has 2 spacious bedrooms, and sitting room that could be 4th tandem bedroom if needed. Double doors off the back foyer lead to deck with built in hot tub and fabulous paver patio. Large 24x24 detached garage built in 2001, pull down attic. Storage shed and play set in back yard both stay. The basement used for storage and work out room. Roof 98, HWH, family room and second bath 06.
Property Specifics
| Single Family | |
| — | |
| Traditional | |
| 1880 | |
| Partial | |
| Vinyl Siding | |
| Asphalt | |
| — | |
| No | |
| 0 |
| Iroquois | |
| — | |
| 0 / Not Applicable | |
| None | |
| Public | |
| Septic-Private | |
| Central Air | |
| Natural Gas, Forced Air | |
| 09186646 | |
| 17171040010000 |
Property History
| DATE: | EVENT: | PRICE: | SOURCE: |
|---|---|---|---|
| 2 Aug, 2016 | Sold | $134,900 | MRED MLS |
| 16 May, 2016 | Under contract | $139,900 | MRED MLS |
| 6 Apr, 2016 | Listed for sale | $139,900 | MRED MLS |
| 29 Apr, 2022 | Sold | $148,000 | MRED MLS |
| 23 Mar, 2022 | Under contract | $149,900 | MRED MLS |
| 10 Feb, 2022 | Listed for sale | $149,900 | MRED MLS |
Sorry, we are updating photos, please update this page in 15 minutes
Room Specifics
All Bedroom Info:
Total Bedrooms: 3
Bedrooms Above Ground: 3
Bedrooms Below Ground: 0
Total Bedrooms: 3
Bedrooms Above Ground: 3
Bedrooms Below Ground: 0
Second Bedroom Info:
Dimensions: —
Location: —Dimensions: —
Floor Type: Carpet
Third Bedroom Info:
Dimensions: —
Location: —Dimensions: —
Floor Type: Carpet
Bathroom Info:
Full Bathrooms: 2
Partial Bathrooms: 0Full Bathrooms: 2
Bathroom Amenities: —
Bathroom in Basement: 0
Kitchen Info:
Dimensions: —
Location: —Dimensions: —
Floor Type: Wood Laminate
Features: Eating Area-Table Space
Living Room Info:
Dimensions: —
Location: —Dimensions: —
Floor Type: Wood Laminate
Family Room Info:
Dimensions: —
Location: —Dimensions: —
Floor Type: Wood Laminate
Additional Rooms Info:
Rooms: Foyer, Sitting Room
Basement: PartialRooms: Foyer, Sitting Room
Other Specifics
| 2 | |
| — | |
| Garage, Space/s | |
| — | |
| — | |
| — | |
| Deck, Porch, Hot Tub, Brick Paver Patio | |
| — | |
| 75 X 170 | |
| — | |
| None | |
| First Floor Bedroom, First Floor Laundry, First Floor Full Bath | |
| Range, Microwave, Refrigerator, Washer, Dryer, Stainless Steel Appliance(s) | |
| Not in DB | |
| — | |
| — | |
| — |
Tax History
| Year | Property Taxes |
|---|---|
| 2016 | $2,509 |
| 2022 | $2,590 |
Contact Agent
Nearby Similar Homes
102 Washington Street, Danforth, Illinois 60930
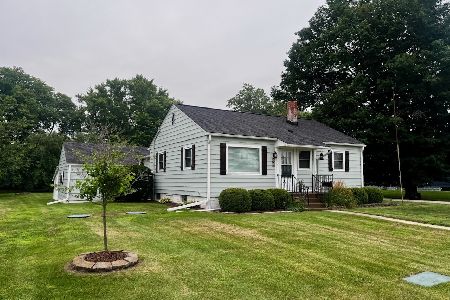
For Sale
$159,900
2 beds / 1.0 baths / 768 ft2
Single Family / Built: 1947
47
202 4th Street, Danforth, Illinois 60930
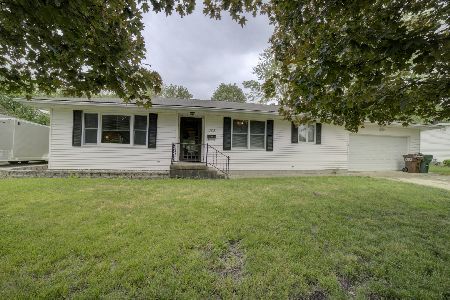
For Sale
$129,900
2 beds / 1.0 baths / 1,224 ft2
Single Family / Built: 1977
1597
Nearby Sold Comparables
306 Front Street, Danforth, Illinois 60930

Sold
$149,900
3 beds / 2.0 baths / 1,636 ft2
Single Family / Built: 1880
1715
304 Front Street, Danforth, Illinois 60930

Sold
$110,000
5 beds / 1.0 baths / 2,038 ft2
Single Family / Built: 1926
2024
302 Front St, Danforth, Illinois 60930

Sold
$55,769
4 beds / 1.0 baths / 1,466 ft2
Single Family / Built: 1880
5830
311 Front Street, Danforth, Illinois 60930

Sold
$105,900
3 beds / 1.0 baths / 1,609 ft2
Single Family / Built: 1916
2268
105 North Street, Danforth, Illinois 60930
Sold
$60,000
3 beds / 1.0 baths / 1,248 ft2
Single Family / Built: —
4091
303 Front Street, Danforth, Illinois 60930

Sold
$89,900
2 beds / 2.0 baths / 1,010 ft2
Single Family / Built: 1877
2413
Contact Agent
Listing Provided By
Speckman Realty Real Living
