

306 Grape Vine Trail, Oswego, Illinois 60543
Subdivision > Blackberry Knoll
Sorry, we are updating photos, please update this page in 15 minutes
$130,500
|
Sold
|
|
| Status: | Closed |
| Sqft: | 1,625 |
| Cost/Sqft: | $83 |
| Beds: | 2 |
| Baths: | 3 |
| Year Built: | 2005 |
| Property Taxes: | $5,184 |
| Days On Market: | 4300 |
| Lot Size: | 0,00 |
Description
Exceptionally maintained end unit with security system! Living room and dining area host plenty of natural light with open layout throughout first floor. Kitchen hosts plenty of cabinetry with breakfast bar. Garage hosts shelving and is drywalled throughout. Loft on 2nd level provides a family escape! Laundry on 2nd level as well as both full baths. Tenant occupied until 03/31/15.
Property Specifics
| Condos/Townhomes | |
| 2 | |
| — | |
| 2005 | |
| None | |
| Vinyl Siding | |
| Asphalt | |
| — | |
| No | |
| — |
| Kendall | |
| Blackberry Knoll | |
| 172 / Monthly | |
| Insurance, Exterior Maintenance, Lawn Care, Snow Removal | |
| Public | |
| Public Sewer | |
| Central Air | |
| Natural Gas, Forced Air | |
| 08828311 | |
| 0201361050 |
Nearby Schools
| NAME: | DISTRICT: | DISTANCE: | |
|---|---|---|---|
|
Grade School
Boulder Hill Elementary School |
308 | — | |
|
Middle School
Traughber Junior High School |
308 | Not in DB | |
|
High School
Oswego High School |
308 | Not in DB | |
Property History
| DATE: | EVENT: | PRICE: | SOURCE: |
|---|---|---|---|
| 1 Apr, 2015 | Sold | $130,500 | MRED MLS |
| 4 Mar, 2015 | Under contract | $134,900 | MRED MLS |
| 1 Feb, 2015 | Listed for sale | $134,900 | MRED MLS |
| 4 Apr, 2025 | Sold | $280,000 | MRED MLS |
| 4 Mar, 2025 | Under contract | $268,000 | MRED MLS |
| 4 Mar, 2025 | Listed for sale | $268,000 | MRED MLS |
Sorry, we are updating photos, please update this page in 15 minutes
Room Specifics
All Bedroom Info:
Total Bedrooms: 2
Bedrooms Above Ground: 2
Bedrooms Below Ground: 0
Total Bedrooms: 2
Bedrooms Above Ground: 2
Bedrooms Below Ground: 0
Second Bedroom Info:
Dimensions: —
Location: —Dimensions: —
Floor Type: Carpet
Bathroom Info:
Full Bathrooms: 3
Partial Bathrooms: 1Full Bathrooms: 3
Bathroom Amenities: —
Bathroom in Basement: 0
Dining Room Info:
Dimensions: —
Location: —Dimensions: —
Floor Type: Carpet
Kitchen Info:
Dimensions: —
Location: —Dimensions: —
Floor Type: Ceramic Tile
Features: Eating Area-Breakfast Bar
Laundry Room Info:
Dimensions: —
Location: —Dimensions: —
Floor Type: Vinyl
Living Room Info:
Dimensions: —
Location: —Dimensions: —
Floor Type: Carpet
Additional Rooms Info:
Rooms: Foyer, Loft
Basement: NoneRooms: Foyer, Loft
Other Specifics
| 2 | |
| Concrete Perimeter | |
| Garage | |
| — | |
| — | |
| — | |
| Storms/Screens, End Unit, Cable Access | |
| Common Grounds | |
| COMMON | |
| — | |
| Full | |
| Second Floor Laundry | |
| Range, Microwave, Dishwasher, Refrigerator, Washer, Dryer, Disposal | |
| Not in DB | |
| — | |
| Bike Room/Bike Trails | |
| — |
Tax History
| Year | Property Taxes |
|---|---|
| 2015 | $5,184 |
| 2025 | $5,789 |
Contact Agent
Nearby Similar Homes
321 Grape Vine Trail, Oswego, Illinois 60543
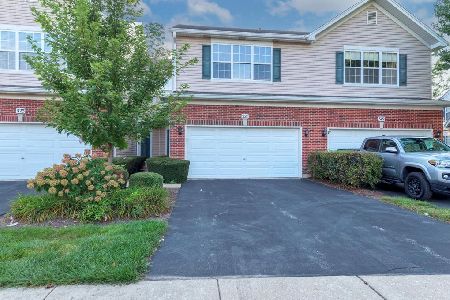
For Sale
$315,000
3 beds / 2.1 baths / 1,581 ft2
Condos/Townhomes / Built: 2004
47
182 Concord Drive, Oswego, Illinois 60543
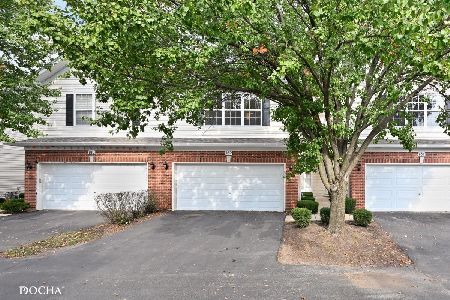
For Sale
$285,000
2 beds / 2.1 baths / 1,581 ft2
Condos/Townhomes / Built: 2004
13
Nearby Sold Comparables
122 Concord Drive, Oswego, Illinois 60543

Sold
$110,000
2 beds / 2.0 baths / 0 ft2
Condos/Townhomes / Built: 2005
6060
304 Grapevine Trail, Oswego, Illinois 60543
Sold
$112,500
2 beds / 2.1 baths / 1,581 ft2
Condos/Townhomes / Built: 2005
5121
302 Grape Vine Trail, Oswego, Illinois 60543

Sold
$189,000
3 beds / 2.1 baths / 1,656 ft2
Condos/Townhomes / Built: 2005
2335
122 Concord Drive, Oswego, Illinois 60543

Sold
$179,999
2 beds / 2.0 baths / 1,264 ft2
Condos/Townhomes / Built: 2005
1840
304 Grape Vine Trail, Oswego, Illinois 60543

Sold
$219,900
2 beds / 2.1 baths / 1,581 ft2
Condos/Townhomes / Built: 2005
1555
306 Grape Vine Trail, Oswego, Illinois 60543

Sold
$268,000
2 beds / 2.1 baths / 1,625 ft2
Condos/Townhomes / Built: 2005
616
Contact Agent
Listing Provided By
Chicagoland Realty Group Partners LLC
