

306 Greenfield Circle, Geneva, Illinois 60134
Subdivision > Green Willow
Sorry, we are updating photos, please update this page in 15 minutes
$245,000
|
Sold
|
|
| Status: | Closed |
| Sqft: | 2,238 |
| Cost/Sqft: | $112 |
| Beds: | 4 |
| Baths: | 2 |
| Year Built: | 1968 |
| Property Taxes: | $5,697 |
| Days On Market: | 4617 |
| Lot Size: | 0,00 |
Description
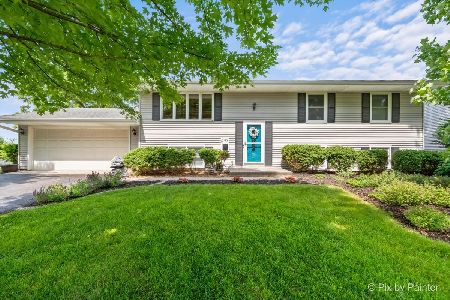
Updated Raised Ranch with much to offer, Fully Remodeled Kitchen with Custom Oak Cabinets and SS Appliances , Tile Backsplash, Remodeled Baths, Hardwood Floors, Newer Windows, Newer Doors, Newer Furnace, Skylight, Large Family Room,Large Laundry Room, Screened Rear Deck for your entertaining needs off large dinning room. Plenty of Storage and a outdoor shed, New Roof, Heated Garage, HWA 13 month Warranty, A must See!
Property Specifics
| Single Family | |
| — | |
| Walk-Out Ranch | |
| 1968 | |
| Full, Walkout | |
| Vinyl Siding | |
| Asphalt | |
| — | |
| No | |
| — |
| Kane | |
| Green Willow | |
| 0 / Not Applicable | |
| None | |
| Public | |
| Public Sewer | |
| Central Air | |
| Natural Gas, Forced Air | |
| 08563654 | |
| 1202427023 |
Nearby Schools
| NAME: | DISTRICT: | DISTANCE: | |
|---|---|---|---|
|
Grade School
Harrison Street Elementary Schoo |
304 | — | |
|
Middle School
Geneva Middle School |
304 | Not in DB | |
|
High School
Geneva Community High School |
304 | Not in DB | |
Property History
| DATE: | EVENT: | PRICE: | SOURCE: |
|---|---|---|---|
| 30 May, 2014 | Sold | $245,000 | MRED MLS |
| 24 Mar, 2014 | Under contract | $249,900 | MRED MLS |
| 21 Mar, 2014 | Listed for sale | $249,900 | MRED MLS |
| 31 Jul, 2019 | Sold | $272,500 | MRED MLS |
| 2 Jun, 2019 | Under contract | $275,000 | MRED MLS |
| — | Last price change | $284,900 | MRED MLS |
| 27 Apr, 2019 | Listed for sale | $284,900 | MRED MLS |
| 8 Jul, 2025 | Sold | $440,000 | MRED MLS |
| 8 Jun, 2025 | Under contract | $429,900 | MRED MLS |
| 5 Jun, 2025 | Listed for sale | $429,900 | MRED MLS |
Sorry, we are updating photos, please update this page in 15 minutes
Room Specifics
All Bedroom Info:
Total Bedrooms: 4
Bedrooms Above Ground: 4
Bedrooms Below Ground: 0
Total Bedrooms: 4
Bedrooms Above Ground: 4
Bedrooms Below Ground: 0
Second Bedroom Info:
Dimensions: —
Location: —Dimensions: —
Floor Type: Hardwood
Third Bedroom Info:
Dimensions: —
Location: —Dimensions: —
Floor Type: Hardwood
Fourth Bedroom Info:
Dimensions: —
Location: —Dimensions: —
Floor Type: Carpet
Bathroom Info:
Full Bathrooms: 2
Partial Bathrooms: 0Full Bathrooms: 2
Bathroom Amenities: Separate Shower
Bathroom in Basement: 1
Dining Room Info:
Dimensions: —
Location: —Dimensions: —
Floor Type: Hardwood
Kitchen Info:
Dimensions: —
Location: —Dimensions: —
Floor Type: Ceramic Tile
Features: Pantry-Closet
Laundry Room Info:
Dimensions: —
Location: —Dimensions: —
Floor Type: Carpet
Living Room Info:
Dimensions: —
Location: —Dimensions: —
Floor Type: Hardwood
Additional Rooms Info:
Rooms: Screened Porch
Basement: Full, WalkoutRooms: Screened Porch
Other Specifics
| 2 | |
| Concrete Perimeter | |
| Garage, Space/s | |
| — | |
| — | |
| — | |
| Deck, Screened Deck, Storms/Screens | |
| Landscaped | |
| 125X80X125X80 | |
| Unfinished | |
| Full | |
| Skylight(s), Hardwood Floors, First Floor Bedroom, First Floor Full Bath | |
| Range, Microwave, Dishwasher, Refrigerator, Washer, Dryer | |
| Not in DB | |
| Sidewalks, Street Lights, Street Paved | |
| — | |
| — |
Tax History
| Year | Property Taxes |
|---|---|
| 2014 | $5,697 |
| 2019 | $6,886 |
| 2025 | $8,799 |
Contact Agent
Nearby Similar Homes
409 Glengarry Drive, Geneva, Illinois 60134
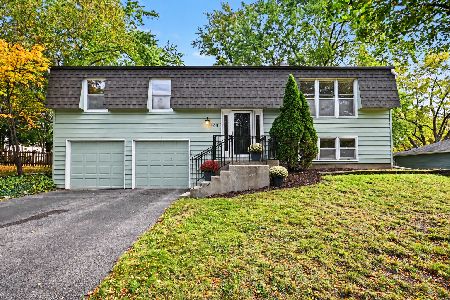
For Sale
$399,900
4 beds / 2.0 baths / 1,950 ft2
Single Family / Built: 1974
26
920 Britta Lane, Geneva, Illinois 60134
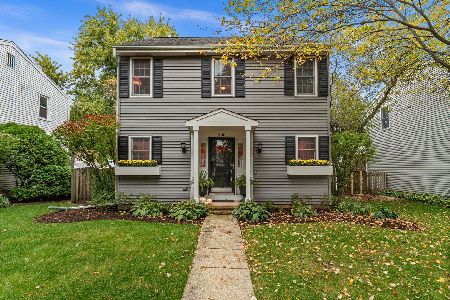
For Sale
$424,900
3 beds / 1.1 baths / 1,819 ft2
Single Family / Built: 1985
26
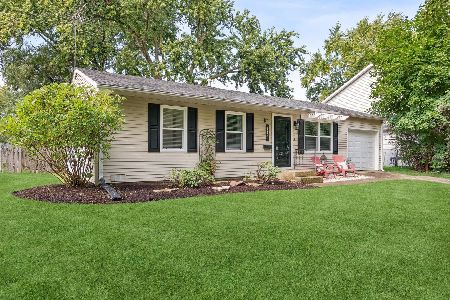
Nearby Sold Comparables
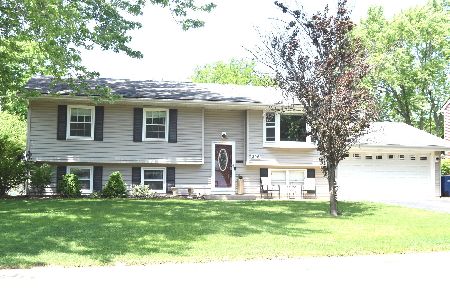
Geneva, Illinois 60134

Sold
$243,900
5 beds / 3.0 baths / 2,993 ft2
Single Family / Built: 1965
6566
1001 Hill Road, Geneva, Illinois 60134
Sold
$259,850
5 beds / 3.0 baths / 2,993 ft2
Single Family / Built: 1965
6183
Contact Agent
Listing Provided By
RE/MAX Central
