

306 Main Street, Port Byron, Illinois 61275


$185,000
|
Sold
|
|
| Status: | Closed |
| Sqft: | 1,431 |
| Cost/Sqft: | $133 |
| Beds: | 2 |
| Baths: | 2 |
| Year Built: | 1942 |
| Property Taxes: | $3,114 |
| Days On Market: | 71 |
| Lot Size: | 0,16 |
Description
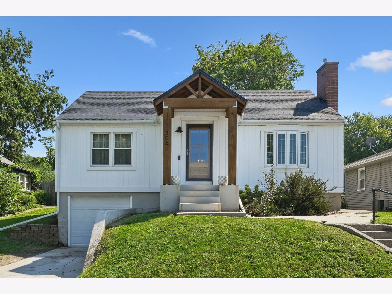
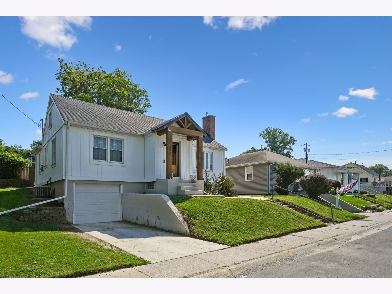
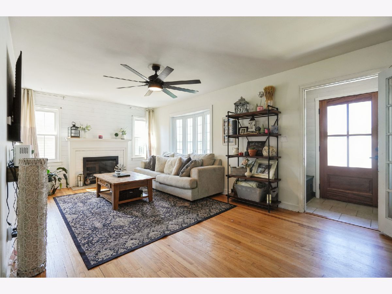
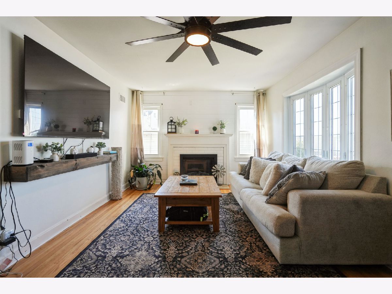
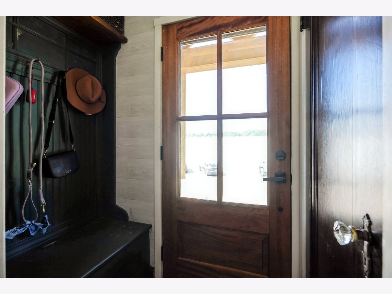
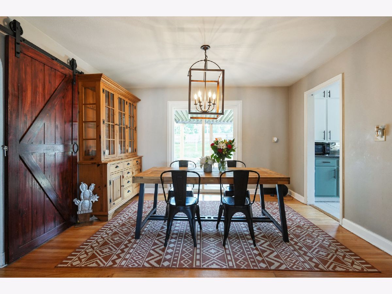
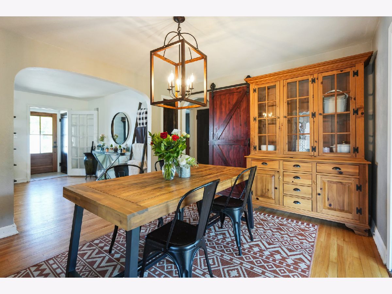
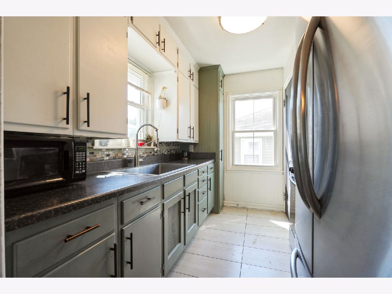
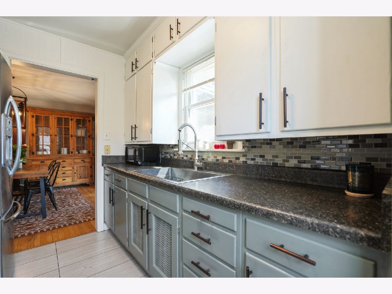
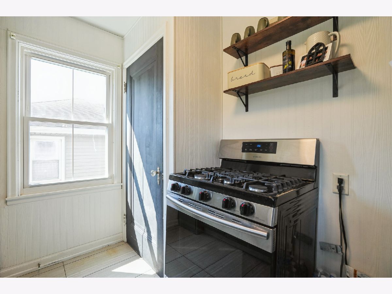
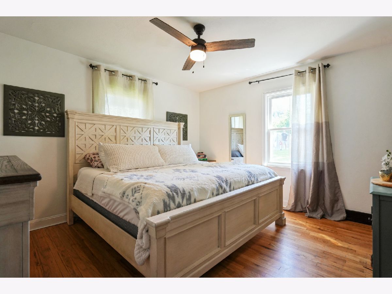
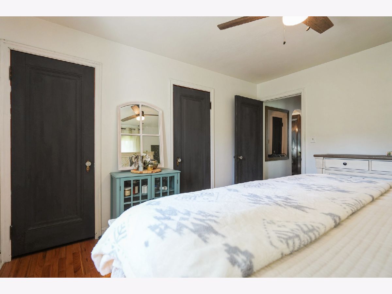
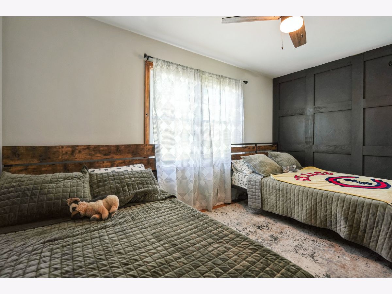
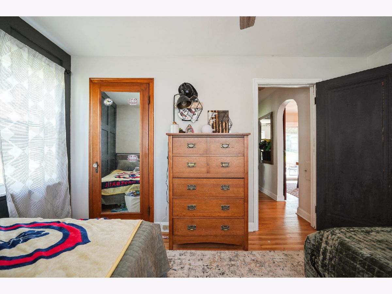
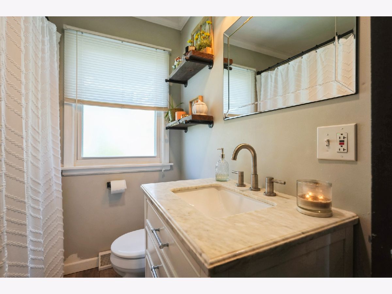
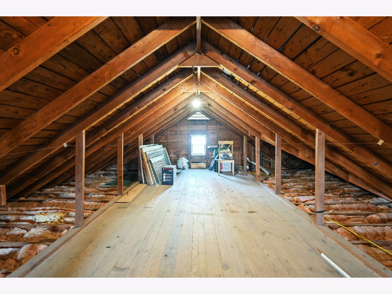
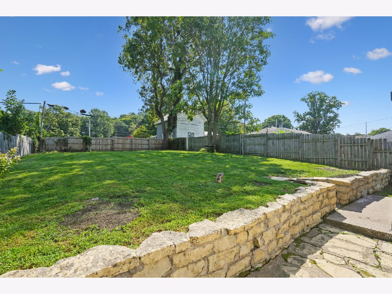
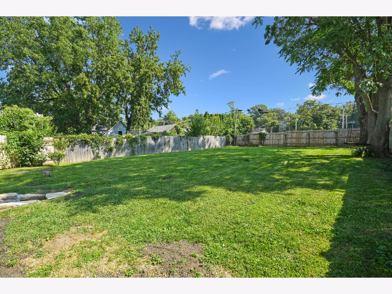
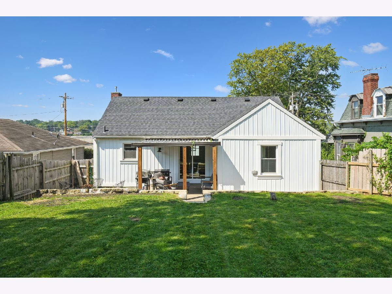
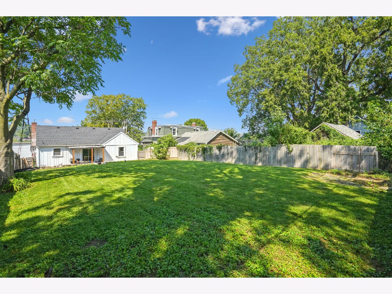
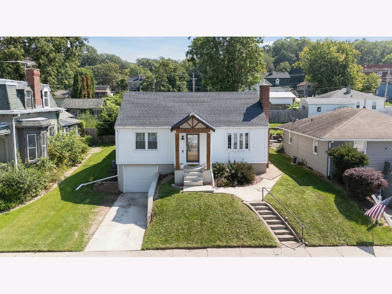
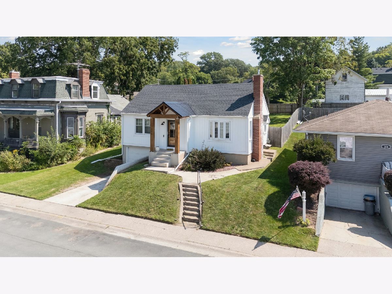
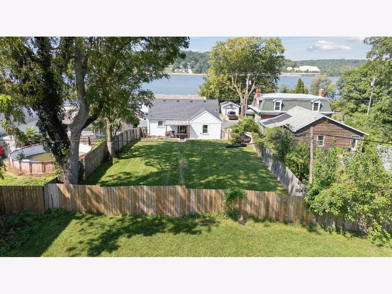
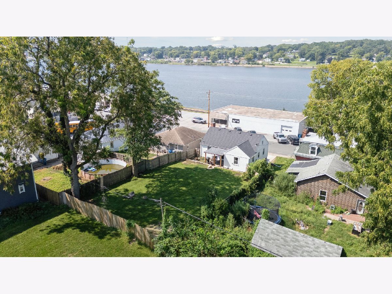
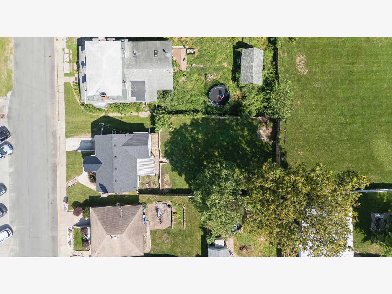
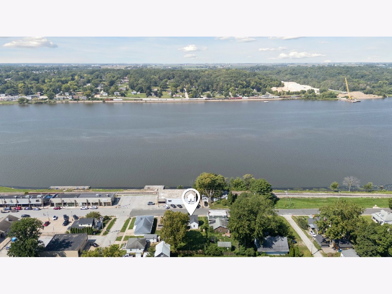
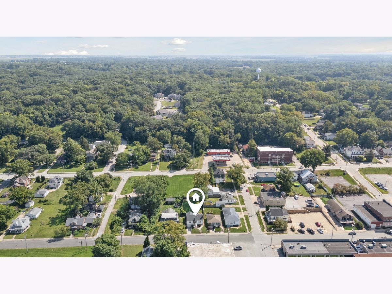
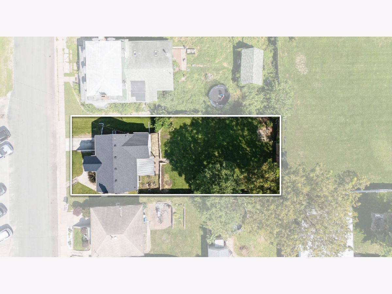
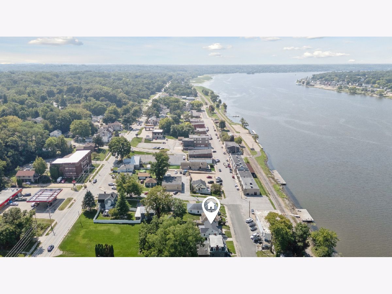
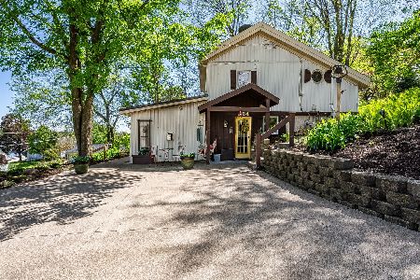
Situated in downtown Port Byron with direct views of the Mississippi River, 306 N. Main Street delivers quintessential character & charisma, and small-town charm and peace of mind-all with zero requirement for flood insurance. Built during an era defined by solid craftsmanship, character, and durability, this home offers classic architecture combined with essential modern updates. Just shy of 1,000 square feet, the thoughtfully designed floor plan maximizes every inch, creating living spaces that feel remarkably open, airy, and functional. Recent exterior improvements, including brand-new siding and a new roof, ensure low-maintenance, and turnkey living from day one. Inside, generous windows frame the scenic surroundings and fill the interior with natural sunlight. The property extends into a deep, sprawling backyard that offers endless space for outdoor entertaining, gardening, or relaxation. Best of all, you are just steps away from Port Byron's vibrant riverfront dining, local parks, and boutique shops, while remaining a convenient 15-minute drive from the rest of the Quad Cities. Whether you are searching for an ideal starter home or looking to downsize without compromising on lifestyle and location, this North Main Street property is a must-see.
Property Specifics
| Single Family | |
| — | |
| — | |
| 1942 | |
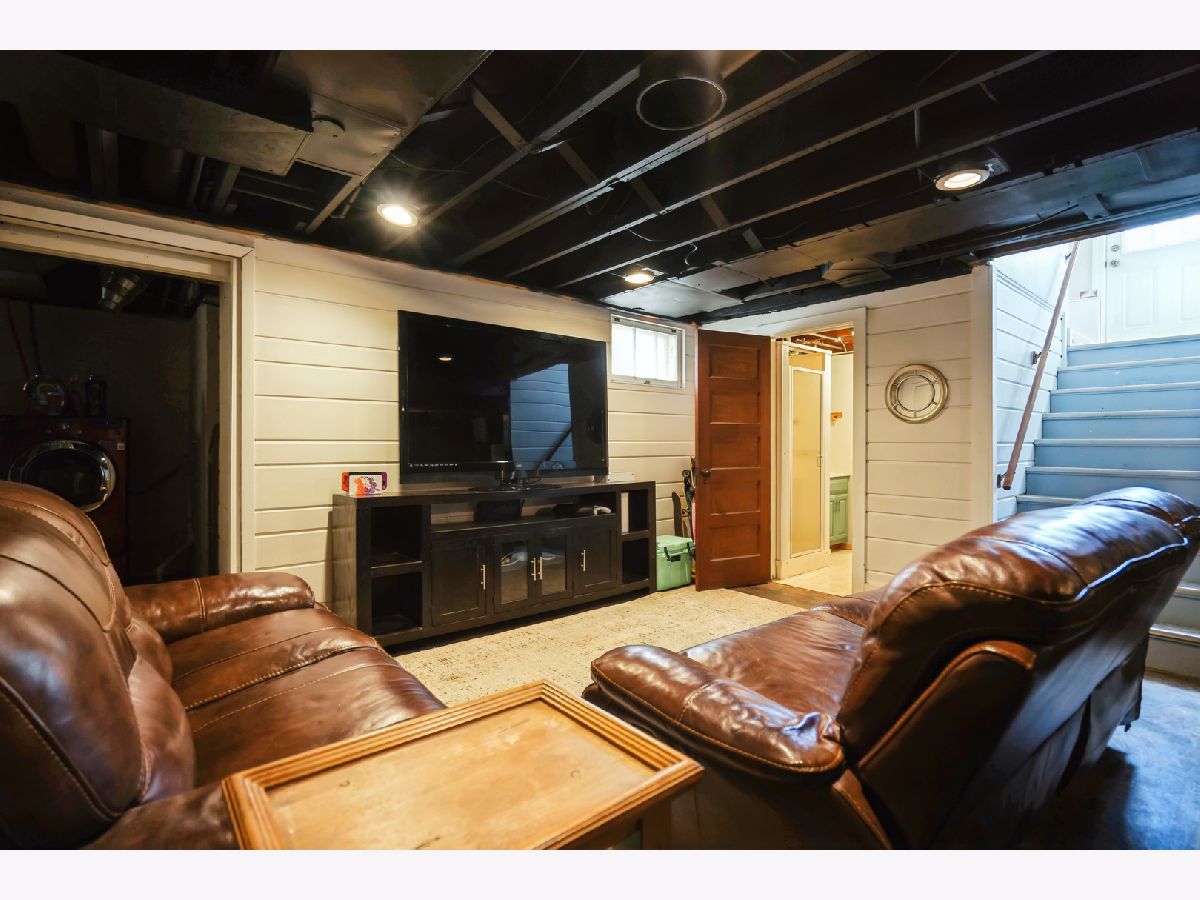
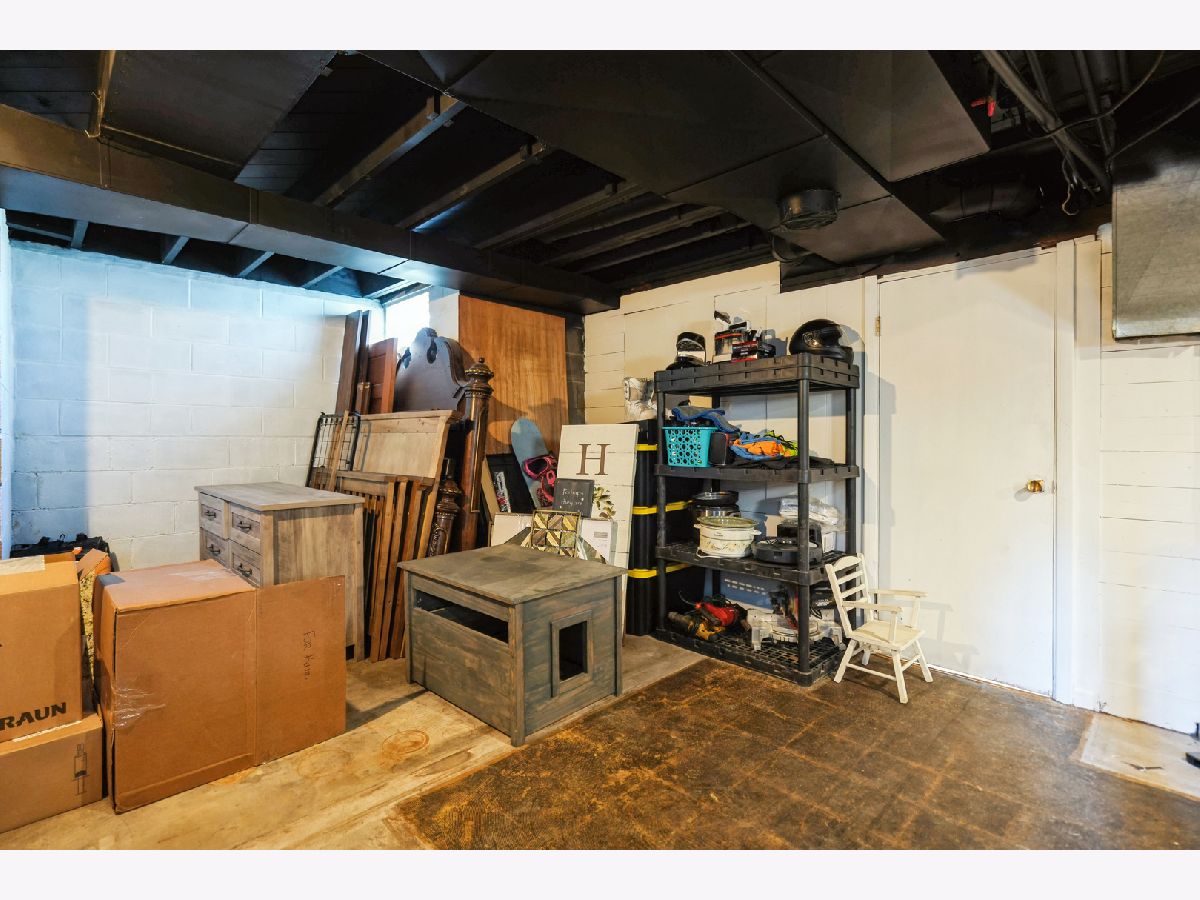
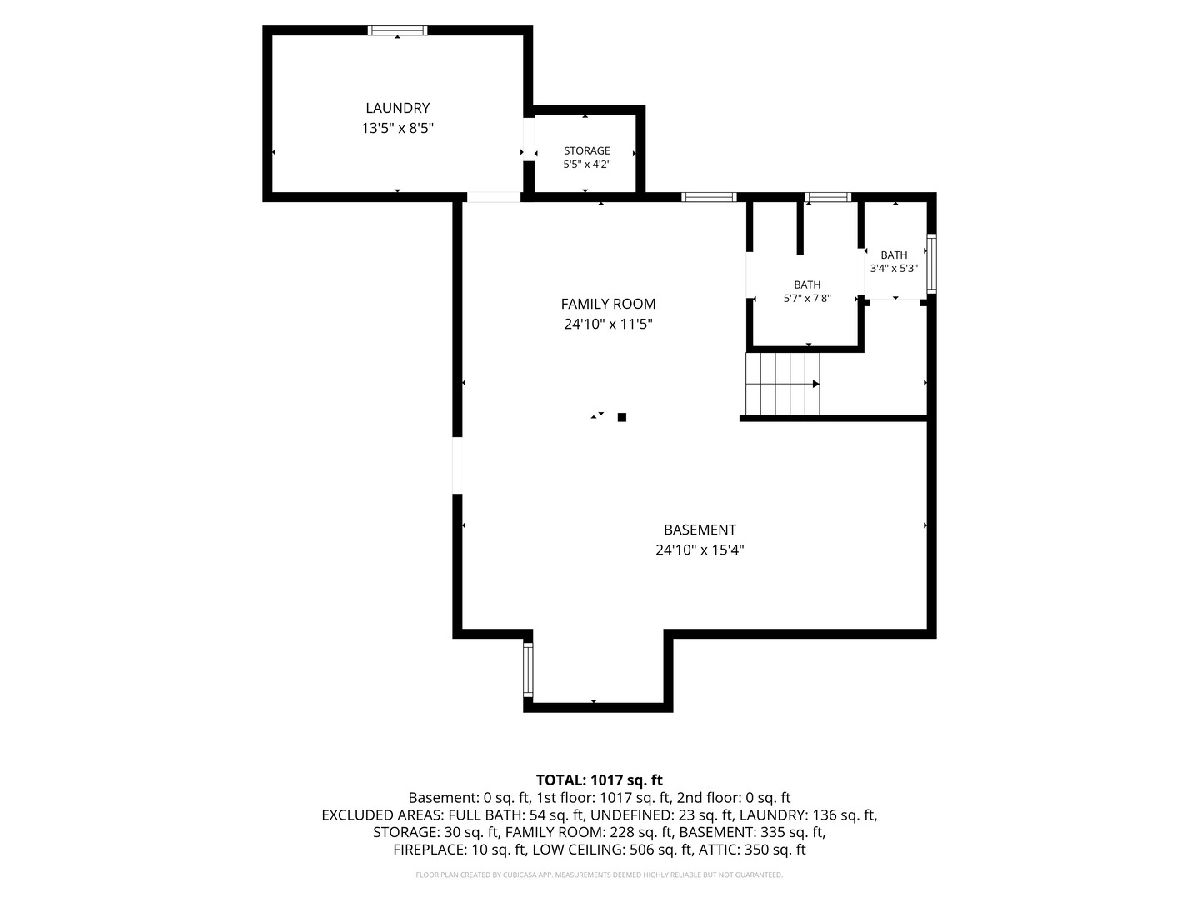
| Partially Finished, Full | |
| 432 (198 finished) | |
| Vinyl Siding | |
| Asphalt | |
| — | |
| No | |
| 0.16 |
| Rock Island | |
| — | |
| — / Not Applicable | |
| None | |
| Public | |
| Public Sewer | |
| Central Air | |
| Gas | |
| 12749996 | |
| 0425113003 |
Property History
| DATE: | EVENT: | PRICE: | SOURCE: |
|---|---|---|---|
| 26 Oct, 2026 | Sold | $185,000 | MRED MLS |
| 24 Sep, 2026 | Under contract | $189,900 | MRED MLS |
| — | Last price change | $195,000 | MRED MLS |
| 4 Sep, 2026 | Listed for sale | $195,000 | MRED MLS |
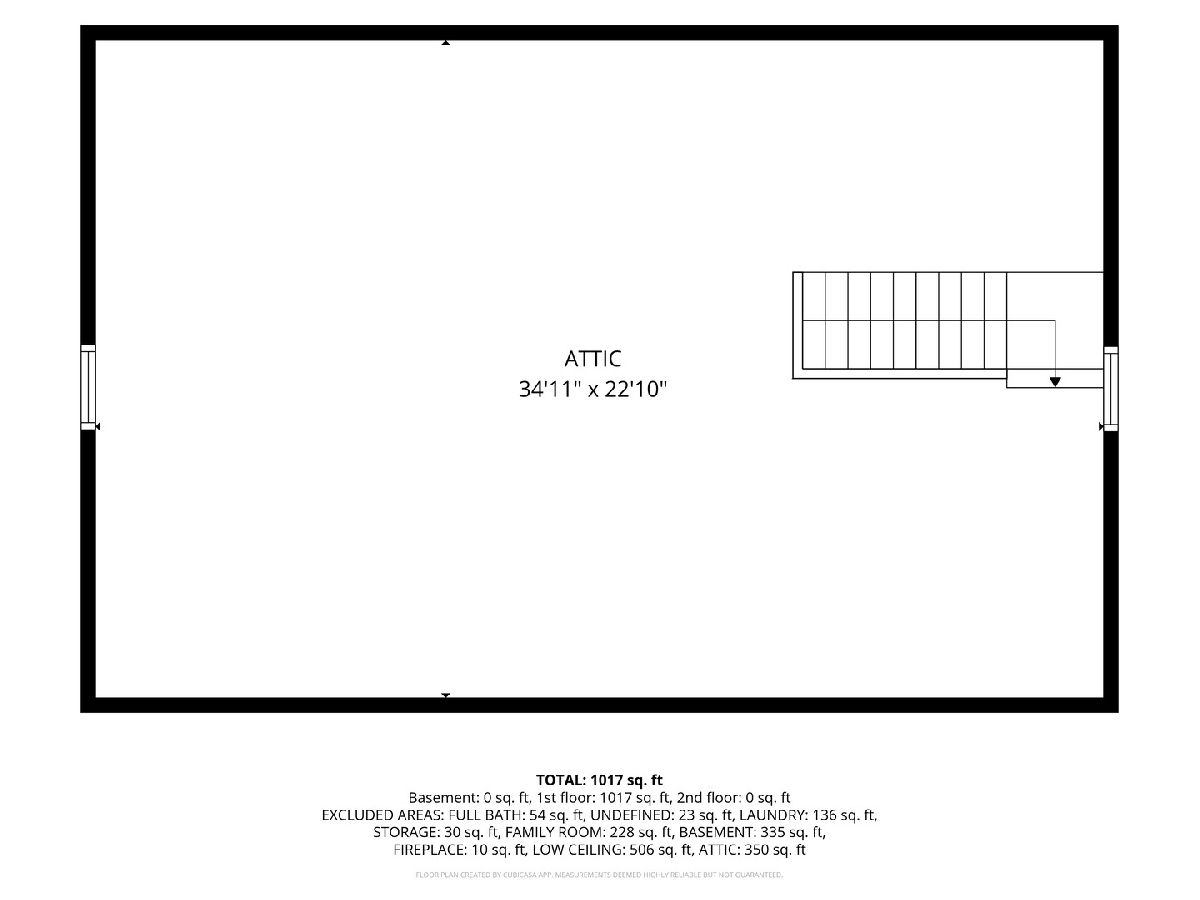
Room Specifics
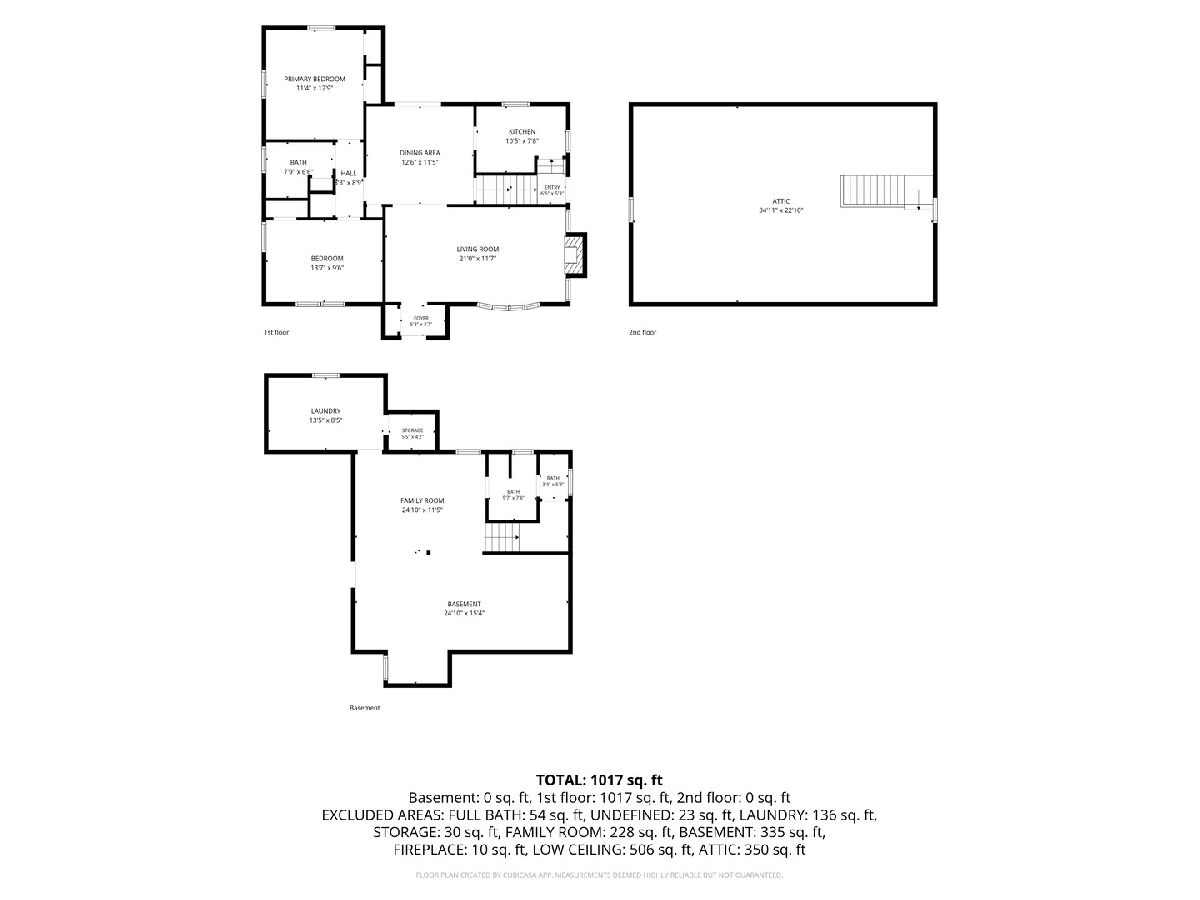
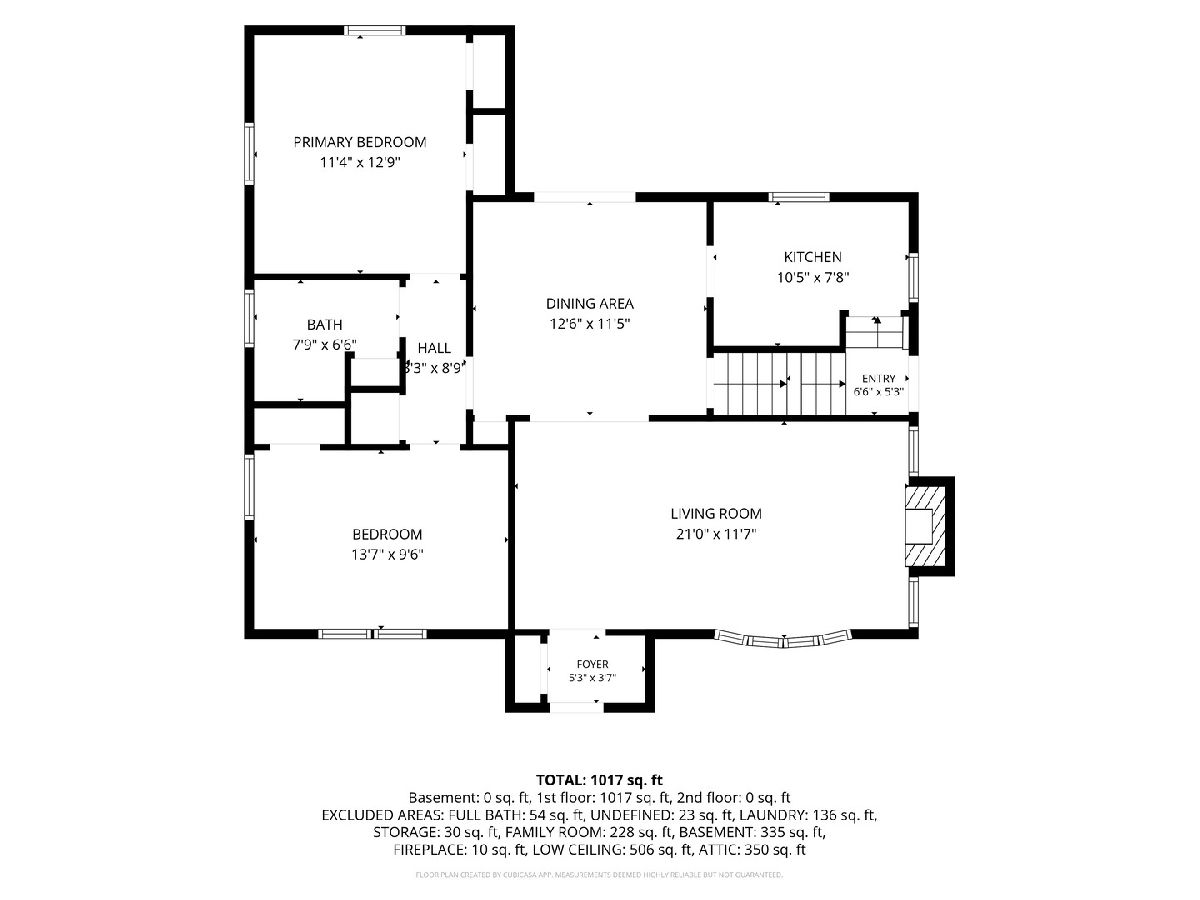
Total Bedrooms: 2
Bedrooms Above Ground: 2
Bedrooms Below Ground: 0
Dimensions: 12X11
Floor Type: Hardwood
Dimensions: 14X9
Floor Type: Hardwood
Full Bathrooms: 2
Bathroom Amenities: —
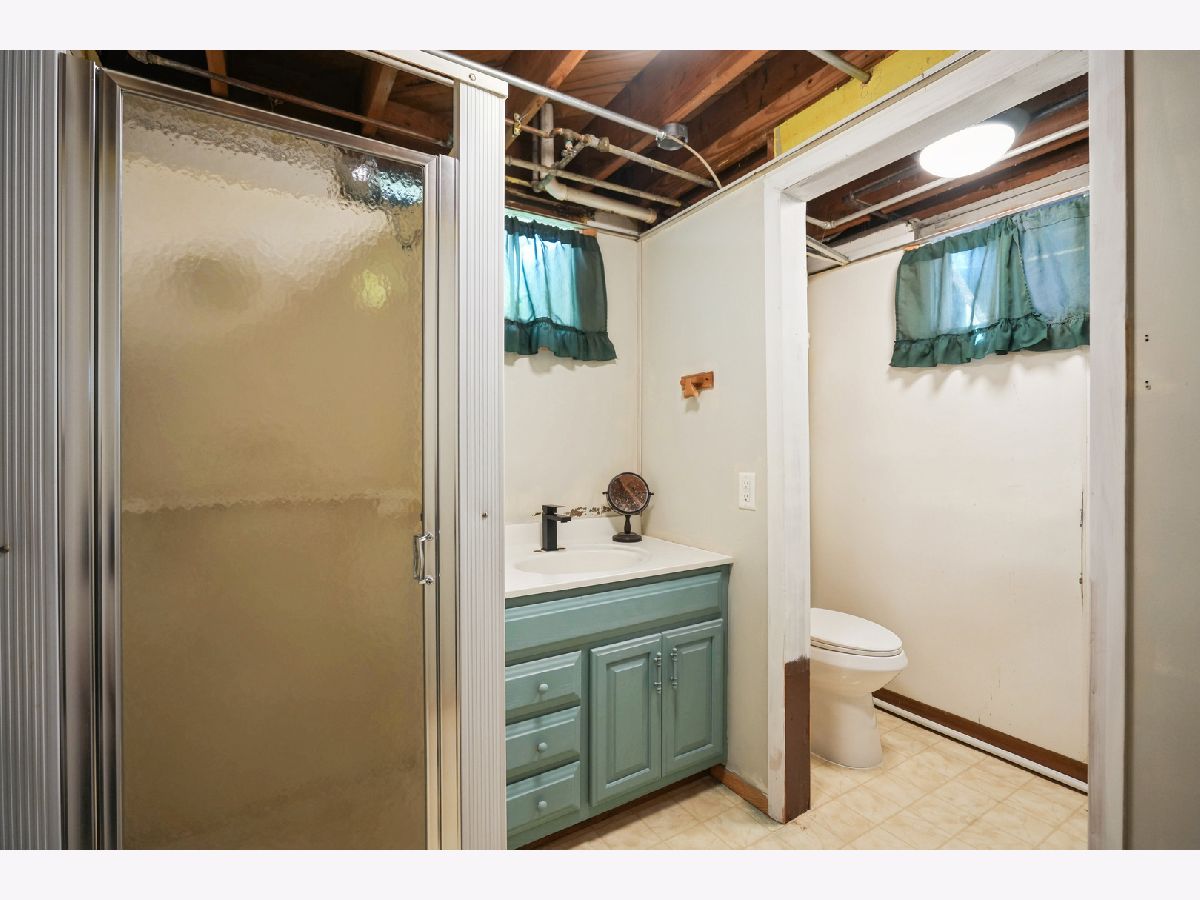
Bathroom in Basement: 1
Dimensions: 11X12
Floor Type: Hardwood
Dimensions: 10X7
Floor Type: Tile
Dimensions: 13X18
Floor Type: —
Dimensions: 20X11
Floor Type: Hardwood
Rooms: No additional rooms
Other Specifics
| — | |
| Concrete Perimeter | |
| — | |
| — | |
| — | |
| — | |
| Fenced | |
| — | |
| — | |
| 48x144 | |
| Dormer | |
| None | |
| — | |
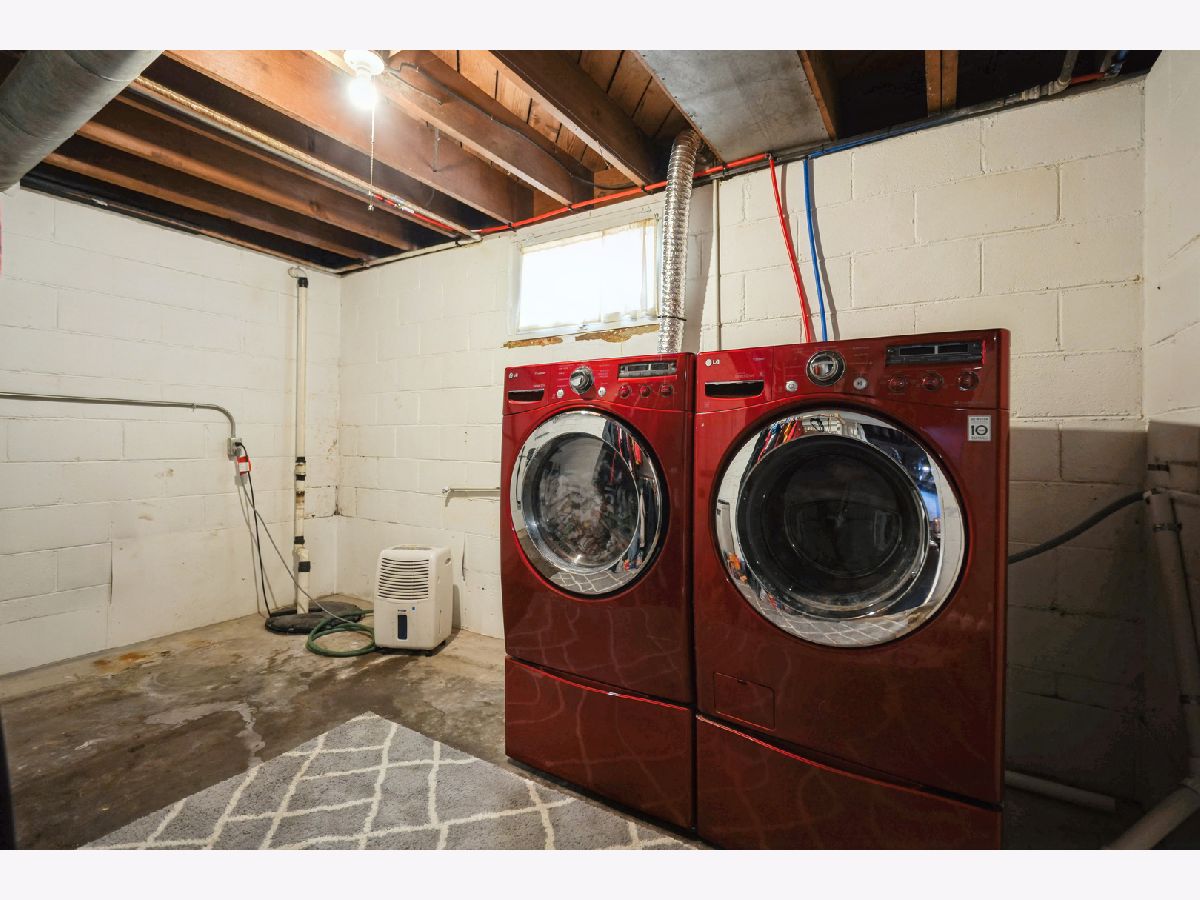
| Range, Refrigerator, Washer, Dryer | |
| Not in DB | |
| — | |
| — | |
| Gas Log, Gas Starter |
Tax History
| Year | Property Taxes |
|---|---|
| 2026 | $3,114 |
Contact Agent
Nearby Similar Homes
Nearby Sold Comparables




Contact Agent
Listing Provided By
Ruhl&Ruhl REALTORS Davenport
