

306 Rochester Road, Poplar Grove, Illinois 61065
Subdivision > Candlewick Lake
Sorry, we are updating photos, please update this page in 15 minutes
$107,000
|
Sold
|
|
| Status: | Closed |
| Sqft: | 1,625 |
| Cost/Sqft: | $66 |
| Beds: | 3 |
| Baths: | 3 |
| Year Built: | 2004 |
| Property Taxes: | $3,647 |
| Days On Market: | 4637 |
| Lot Size: | 0,24 |
Description
Ready to go. Freshly redone new kitchen flooring, carpeting, repainted interior even the garage & bsmt floors. New furnace, A/C and water heater. Spacious rooms light and open design. Combination kitchen, breakfast area and FL family room design. Dining room. Master bedroom has cathedral ceiling & private bath w/soaker tub. Full walk out exposure. CWL benefits lake, pool, club house, security and activities.
Property Specifics
| Single Family | |
| — | |
| Traditional | |
| 2004 | |
| Full, Walkout | |
| Vinyl Siding | |
| Asphalt | |
| — | |
| No | |
| 0.24 |
| Boone | |
| Candlewick Lake | |
| 1050 / Annual | |
| Security, Pool, Lake Rights | |
| Private | |
| Public Sewer | |
| Central Air | |
| Natural Gas, Forced Air | |
| 08556516 | |
| 0322402002 |
Property History
| DATE: | EVENT: | PRICE: | SOURCE: |
|---|---|---|---|
| 13 Jun, 2014 | Sold | $107,000 | MRED MLS |
| 2 Apr, 2014 | Under contract | $107,000 | MRED MLS |
| 12 Mar, 2014 | Listed for sale | $107,000 | MRED MLS |
| 15 Jul, 2016 | Sold | $125,000 | MRED MLS |
| 20 Apr, 2016 | Under contract | $132,000 | MRED MLS |
| — | Last price change | $136,500 | MRED MLS |
| 8 Mar, 2016 | Listed for sale | $136,500 | MRED MLS |
Sorry, we are updating photos, please update this page in 15 minutes
Room Specifics
All Bedroom Info:
Total Bedrooms: 3
Bedrooms Above Ground: 3
Bedrooms Below Ground: 0
Total Bedrooms: 3
Bedrooms Above Ground: 3
Bedrooms Below Ground: 0
Second Bedroom Info:
Dimensions: —
Location: —Dimensions: —
Floor Type: Carpet
Third Bedroom Info:
Dimensions: —
Location: —Dimensions: —
Floor Type: Carpet
Bathroom Info:
Full Bathrooms: 3
Partial Bathrooms: 1Full Bathrooms: 3
Bathroom Amenities: Soaking Tub
Bathroom in Basement: 0
Dining Room Info:
Dimensions: —
Location: —Dimensions: —
Floor Type: Carpet
Kitchen Info:
Dimensions: —
Location: —Dimensions: —
Floor Type: Vinyl
Features: Eating Area-Table Space
Laundry Room Info:
Dimensions: —
Location: —Dimensions: —
Floor Type: Vinyl
Living Room Info:
Dimensions: —
Location: —Dimensions: —
Floor Type: Carpet
Family Room Info:
Dimensions: —
Location: —Dimensions: —
Floor Type: Carpet
Additional Rooms Info:
Rooms: No additional rooms
Basement: Full, WalkoutRooms: No additional rooms
Other Specifics
| 2 | |
| Concrete Perimeter | |
| Garage | |
| — | |
| — | |
| — | |
| Deck | |
| — | |
| 70 X 150 X 70 X 150 | |
| Unfinished | |
| Full | |
| Vaulted/Cathedral Ceilings, Second Floor Laundry | |
| Range, Microwave, Dishwasher | |
| Not in DB | |
| Clubhouse, Pool, Street Paved | |
| — | |
| Wood Burning |
Tax History
| Year | Property Taxes |
|---|---|
| 2014 | $3,647 |
| 2016 | $3,842 |
Contact Agent
Nearby Similar Homes
674 Candlewick Drive, Poplar Grove, Illinois 61065
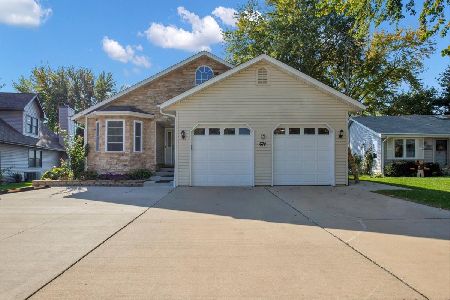
For Sale
$520,000
2 beds / 3.1 baths / 2,450 ft2
Single Family / Built: 2006
29
404 Atlantic Drive, Poplar Grove, Illinois 61065
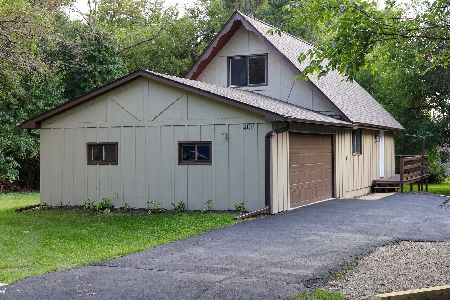
For Sale
$242,000
3 beds / 2.0 baths / 1,152 ft2
Single Family / Built: 1981
79
Nearby Sold Comparables
306 Rochester Road, Poplar Grove, Illinois 61065

Sold
$132,000
3 beds / 2.1 baths / 1,652 ft2
Single Family / Built: 2004
3910
303 Rochester Road, Poplar Grove, Illinois 61065

Sold
$115,000
2 beds / 2.0 baths / 1,456 ft2
Single Family / Built: 1992
3067
309 Rochester Road, Poplar Grove, Illinois 61065
Sold
$74,900
3 beds / 1.1 baths / 1,444 ft2
Single Family / Built: 1987
5569
309 Rochester Road, Poplar Grove, Illinois 61065
Sold
$99,900
3 beds / 2.0 baths / 2,245 ft2
Single Family / Built: 1987
2948
312 Rochester Road, Poplar Grove, Illinois 61065

Sold
$219,900
3 beds / 2.1 baths / 2,160 ft2
Single Family / Built: 2006
2094
Contact Agent
Listing Provided By
Keller Williams Realty Signature
