

30605 Mccormick Lane, Warrenville, Illinois 60555
Subdivision > Cantera Village
Sorry, we are updating photos, please update this page in 15 minutes
$217,000
|
Sold
|
|
| Status: | Closed |
| Sqft: | 1,905 |
| Cost/Sqft: | $130 |
| Beds: | 3 |
| Baths: | 3 |
| Year Built: | 1998 |
| Property Taxes: | $5,160 |
| Days On Market: | 5560 |
| Lot Size: | 0,00 |
Description
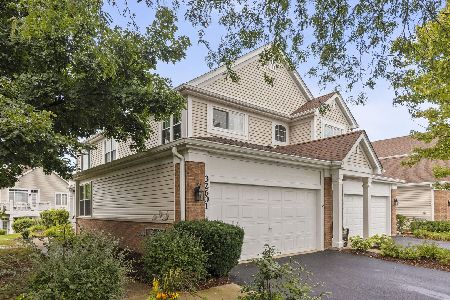
End Unit!!! Light, Bright, Updated and Immaculate End Unit! Freshly painted and carpeted. Updated kitchen with granite, fashion tile backsplash, bronze faucet and fixtures, newer appliances. Bathrooms have also been updated with granite, etc. Many more updates and attention to details. TRULY A MOVE IN AN ENJOY!!!!
Property Specifics
| Condos/Townhomes | |
| 2 | |
| — | |
| 1998 | |
| None | |
| Aluminum Siding, Brick | |
| — | |
| — | |
| No | |
| — |
| Du Page | |
| Cantera Village | |
| 210 / Monthly | |
| Insurance, Exterior Maintenance, Lawn Care, Snow Removal | |
| Public | |
| Public Sewer | |
| Central Air | |
| Natural Gas, Forced Air | |
| 07886789 | |
| 0435421088 |
Nearby Schools
| NAME: | DISTRICT: | DISTANCE: | |
|---|---|---|---|
|
Grade School
Bower Elementary School |
200 | — | |
|
Middle School
Hubble Middle School |
200 | Not in DB | |
|
High School
Wheaton Warrenville South H S |
200 | Not in DB | |
Property History
| DATE: | EVENT: | PRICE: | SOURCE: |
|---|---|---|---|
| 21 Nov, 2011 | Sold | $217,000 | MRED MLS |
| 11 Oct, 2011 | Under contract | $247,000 | MRED MLS |
| 22 Aug, 2011 | Listed for sale | $247,000 | MRED MLS |
| 11 Jul, 2022 | Sold | $350,000 | MRED MLS |
| 13 Jun, 2022 | Under contract | $319,000 | MRED MLS |
| 11 Jun, 2022 | Listed for sale | $319,000 | MRED MLS |
Sorry, we are updating photos, please update this page in 15 minutes
Room Specifics
All Bedroom Info:
Total Bedrooms: 3
Bedrooms Above Ground: 3
Bedrooms Below Ground: 0
Total Bedrooms: 3
Bedrooms Above Ground: 3
Bedrooms Below Ground: 0
Second Bedroom Info:
Dimensions: —
Location: —Dimensions: —
Floor Type: Carpet
Third Bedroom Info:
Dimensions: —
Location: —Dimensions: —
Floor Type: Carpet
Bathroom Info:
Full Bathrooms: 3
Partial Bathrooms: 1Full Bathrooms: 3
Bathroom Amenities: Separate Shower, Double Sink
Bathroom in Basement: 0
Dining Room Info:
Dimensions: —
Location: —Dimensions: —
Floor Type: Carpet
Kitchen Info:
Dimensions: —
Location: —Dimensions: —
Floor Type: Ceramic Tile
Features: Eating Area-Table Space, Pantry-Walk-in
Laundry Room Info:
Dimensions: —
Location: —Dimensions: —
Floor Type: Ceramic Tile
Living Room Info:
Dimensions: —
Location: —Dimensions: —
Floor Type: Carpet
Additional Rooms Info:
Rooms: Breakfast Room, Loft, Storage
Basement: NoneRooms: Breakfast Room, Loft, Storage
Other Specifics
| 2 | |
| — | |
| Garage | |
| — | |
| — | |
| — | |
| Patio, End Unit | |
| Common Grounds | |
| COMMON | |
| — | |
| Full | |
| Vaulted/Cathedral Ceilings, First Floor Bedroom, First Floor Laundry, First Floor Full Bath, Storage | |
| Microwave, Dishwasher, Refrigerator, Washer, Dryer, Disposal | |
| Not in DB | |
| — | |
| — | |
| Gas Starter |
Tax History
| Year | Property Taxes |
|---|---|
| 2011 | $5,160 |
| 2022 | $6,466 |
Contact Agent
Nearby Similar Homes
32601 Fowler Circle, Warrenville, Illinois 60555
For Sale
$335,000
2 beds / 2.0 baths / 1,408 ft2
Condos/Townhomes / Built: 1996
61
Nearby Sold Comparables
31705 Kline Circle, Warrenville, Illinois 60555

Sold
$257,000
2 beds / 2.0 baths / 1,408 ft2
Condos/Townhomes / Built: 1998
7301
31905 Millard Circle, Warrenville, Illinois 60555

Sold
$440,000
3 beds / 2.1 baths / 1,974 ft2
Condos/Townhomes / Built: 1997
532
31904 Millard Circle, Warrenville, Illinois 60555
Sold
$299,999
2 beds / 2.1 baths / 2,110 ft2
Condos/Townhomes / Built: 1997
7065
31402 Kline Circle, Warrenville, Illinois 60555
Sold
$298,000
2 beds / 2.1 baths / 1,605 ft2
Condos/Townhomes / Built: 1998
6432
31703 Kline Circle, Warrenville, Illinois 60555
Sold
$229,900
3 beds / 2.1 baths / 2,110 ft2
Condos/Townhomes / Built: 1998
5428
Contact Agent
Listing Provided By
Coldwell Banker Residential
