

3065 Shenandoah Drive, Carpentersville, Illinois 60110
Subdivision > Shenandoah
Sorry, we are updating photos, please update this page in 15 minutes
$244,000
|
Sold
|
|
| Status: | Closed |
| Sqft: | 2,508 |
| Cost/Sqft: | $100 |
| Beds: | 4 |
| Baths: | 3 |
| Year Built: | 2000 |
| Property Taxes: | $7,800 |
| Days On Market: | 4199 |
| Lot Size: | 0,18 |
Description
2-story home with brick in front. Open floor plan. All hardwood floors & 9' ceiling on 1st story. 4 bedrooms & 2-1/2 baths. Master bath with 2 sinks & whirlpool. A lot of storage including 3 walk-in closets. Kitchen w/eat-in area, 42" upper cabinets, granite counters & island. Large family room, separate dining & living room. Full unfinished basement w/gym equipment. Deck, private backyard. Prof. landscaping. Enjoy.
Property Specifics
| Single Family | |
| — | |
| Contemporary | |
| 2000 | |
| Full | |
| Aluminum Siding, Vinyl Siding, Brick | |
| Asphalt | |
| HANOVER | |
| No | |
| 0.18 |
| Kane | |
| Shenandoah | |
| 225 / Annual | |
| None | |
| Public | |
| Public Sewer | |
| Central Air | |
| Natural Gas, Forced Air | |
| 08906709 | |
| 0317225007 |
Nearby Schools
| NAME: | DISTRICT: | DISTANCE: | |
|---|---|---|---|
|
Grade School
Liberty Elementary School |
300 | — | |
|
Middle School
Dundee Middle School |
300 | Not in DB | |
|
High School
H D Jacobs High School |
300 | Not in DB | |
Property History
| DATE: | EVENT: | PRICE: | SOURCE: |
|---|---|---|---|
| 23 Jun, 2015 | Sold | $244,000 | MRED MLS |
| 7 May, 2015 | Under contract | $252,000 | MRED MLS |
| 30 Apr, 2015 | Listed for sale | $252,000 | MRED MLS |
Sorry, we are updating photos, please update this page in 15 minutes
Room Specifics
All Bedroom Info:
Total Bedrooms: 4
Bedrooms Above Ground: 4
Bedrooms Below Ground: 0
Total Bedrooms: 4
Bedrooms Above Ground: 4
Bedrooms Below Ground: 0
Second Bedroom Info:
Dimensions: —
Location: —Dimensions: —
Floor Type: Carpet
Third Bedroom Info:
Dimensions: —
Location: —Dimensions: —
Floor Type: Carpet
Fourth Bedroom Info:
Dimensions: —
Location: —Dimensions: —
Floor Type: Carpet
Bathroom Info:
Full Bathrooms: 3
Partial Bathrooms: 1Full Bathrooms: 3
Bathroom Amenities: Separate Shower, Double Sink
Bathroom in Basement: 0
Dining Room Info:
Dimensions: —
Location: —Dimensions: —
Floor Type: Hardwood
Kitchen Info:
Dimensions: —
Location: —Dimensions: —
Floor Type: Hardwood
Features: Island
Living Room Info:
Dimensions: —
Location: —Dimensions: —
Floor Type: Hardwood
Family Room Info:
Dimensions: —
Location: —Dimensions: —
Floor Type: Hardwood
Additional Rooms Info:
Rooms: No additional rooms
Basement: FullRooms: No additional rooms
Other Specifics
| 2 | |
| Concrete Perimeter | |
| Garage | |
| — | |
| — | |
| — | |
| Deck | |
| Landscaped, Pond(s), Water View | |
| 70 X 113 | |
| — | |
| Full | |
| Hardwood Floors, First Floor Laundry | |
| Range, Microwave, Dishwasher, Refrigerator, Washer, Dryer, Disposal | |
| Not in DB | |
| — | |
| — | |
| — |
Tax History
| Year | Property Taxes |
|---|---|
| 2015 | $7,800 |
Contact Agent
Nearby Similar Homes
6008 Breezeland Court, Carpentersville, Illinois 60110

Short Sale
$365,000
3 beds / 2.1 baths / 2,188 ft2
Single Family / Built: 1997
63
7055 Nathan Lane, Carpentersville, Illinois 60110

For Sale
$384,500
3 beds / 2.1 baths / 2,594 ft2
Single Family / Built: 1998
12
4311 Northgate Drive, Carpentersville, Illinois 60110
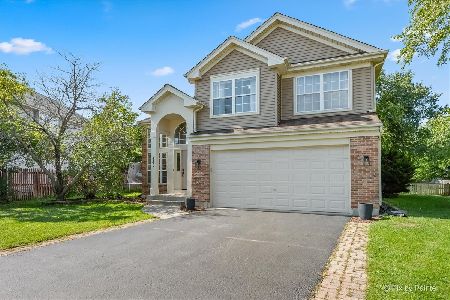
For Sale
$399,900
3 beds / 2.1 baths / 1,829 ft2
Single Family / Built: 1999
34
Nearby Sold Comparables
3068 Shenandoah Drive, Carpentersville, Illinois 60110

Sold
$176,100
4 beds / 2.1 baths / 2,237 ft2
Single Family / Built: 2002
4359
3057 Shenandoah Drive, Carpentersville, Illinois 60110
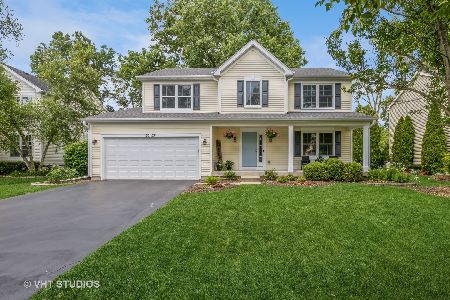
Sold
$440,000
4 beds / 2.1 baths / 2,118 ft2
Single Family / Built: 2000
854
2901 Plantation Drive, Carpentersville, Illinois 60110
Sold
$249,900
4 beds / 2.1 baths / 0 ft2
Single Family / Built: —
7183
3077 Shenandoah Drive, Carpentersville, Illinois 60110

Sold
$450,000
4 beds / 2.2 baths / 2,174 ft2
Single Family / Built: 2000
880
Contact Agent
Listing Provided By
Charles Rutenberg Realty of IL
