

307 Wigwam, Heyworth, Illinois 61745
Subdivision > Not Applicable
Sorry, we are updating photos, please update this page in 15 minutes
$110,000
|
Sold
|
|
| Status: | Closed |
| Sqft: | 1,181 |
| Cost/Sqft: | $102 |
| Beds: | 3 |
| Baths: | 2 |
| Year Built: | 1979 |
| Property Taxes: | $3,224 |
| Days On Market: | 3965 |
| Lot Size: | 0,00 |
Description
Spacious Split level home in move in condition . Recent updates include New AC unit , new carpet and freshly painted interior in 2015 . Heat is electric . Nice corner lot and large deck for entertaining . This property available through the Freddie Mac First Look through January 11 2016 . All information deemed accurate but not guaranteed. HomeSteps Financing is available.Concessions = home warranty .
Property Specifics
| Single Family | |
| — | |
| Bi-Level,L Bi-Level | |
| 1979 | |
| — | |
| Vinyl Siding, Brick | |
| — | |
| — | |
| No | |
| — |
| Mc Lean | |
| Not Applicable | |
| — / Not Applicable | |
| — | |
| Public | |
| Public Sewer | |
| Central Air | |
| Forced Air, Electric | |
| 10207124 | |
| 2834155001 |
Nearby Schools
| NAME: | DISTRICT: | DISTANCE: | |
|---|---|---|---|
|
Grade School
Heyworth Elementary |
4 | — | |
|
Middle School
Heyworth Jr High School |
4 | Not in DB | |
|
High School
Heyworth High School |
4 | Not in DB | |
Property History
| DATE: | EVENT: | PRICE: | SOURCE: |
|---|---|---|---|
| 27 Apr, 2009 | Sold | $119,000 | MRED MLS |
| 26 Mar, 2009 | Under contract | $119,900 | MRED MLS |
| 2 Feb, 2008 | Listed for sale | $139,900 | MRED MLS |
| 26 May, 2016 | Sold | $110,000 | MRED MLS |
| 4 Apr, 2016 | Under contract | $119,900 | MRED MLS |
| 22 Dec, 2015 | Listed for sale | $134,900 | MRED MLS |
| 22 Oct, 2019 | Sold | $124,500 | MRED MLS |
| 9 Sep, 2019 | Under contract | $126,900 | MRED MLS |
| — | Last price change | $130,000 | MRED MLS |
| 25 Feb, 2019 | Listed for sale | $135,000 | MRED MLS |
Sorry, we are updating photos, please update this page in 15 minutes
Room Specifics
All Bedroom Info:
Total Bedrooms: 3
Bedrooms Above Ground: 3
Bedrooms Below Ground: 0
Total Bedrooms: 3
Bedrooms Above Ground: 3
Bedrooms Below Ground: 0
Second Bedroom Info:
Dimensions: —
Location: —Dimensions: —
Floor Type: Carpet
Third Bedroom Info:
Dimensions: —
Location: —Dimensions: —
Floor Type: Carpet
Bathroom Info:
Full Bathrooms: 2
Partial Bathrooms: 0Full Bathrooms: 2
Bathroom Amenities: —
Bathroom in Basement: —
Dining Room Info:
Dimensions: —
Location: —Dimensions: —
Floor Type: Wood Laminate
Kitchen Info:
Dimensions: —
Location: —Dimensions: —
Floor Type: Wood Laminate
Features: Eating Area-Table Space
Laundry Room Info:
Dimensions: —
Location: —Dimensions: —
Floor Type: Other
Living Room Info:
Dimensions: —
Location: —Dimensions: —
Floor Type: Wood Laminate
Family Room Info:
Dimensions: —
Location: —Dimensions: —
Floor Type: Carpet
Additional Rooms Info:
Rooms: Foyer
Basement: —Rooms: Foyer
Other Specifics
| 2 | |
| — | |
| Garage | |
| — | |
| — | |
| — | |
| Deck | |
| — | |
| 103 X 86 X 103 X 88 | |
| — | |
| — | |
| First Floor Full Bath | |
| — | |
| Not in DB | |
| — | |
| — | |
| — |
Tax History
| Year | Property Taxes |
|---|---|
| 2009 | $3,279 |
| 2016 | $3,224 |
| 2019 | $3,372 |
Contact Agent
Nearby Similar Homes
512 Pease Street, Heyworth, Illinois 61745

Foreclosure
$0
4 beds / 2.1 baths / 3,198 ft2
Single Family / Built: 2002
560
603 Vorey Street, Heyworth, Illinois 61745
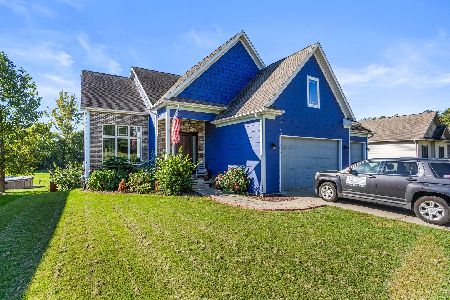
For Sale
$369,000
5 beds / 3.1 baths / 2,459 ft2
Single Family / Built: 2009
17
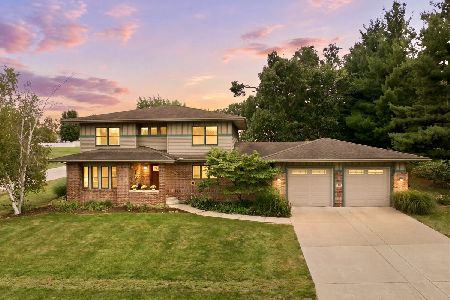
404 Sunset Drive, Heyworth, Illinois 61745

For Sale
$224,900
3 beds / 1.1 baths / 1,302 ft2
Single Family / Built: 1969
49
Nearby Sold Comparables



Contact Agent
Listing Provided By
Berkshire Hathaway Snyder Real Estate
