

3075 Keystone Road, Northbrook, Illinois 60062


$2,375,000
|
Sold
|
|
| Status: | Closed |
| Sqft: | 8,339 |
| Cost/Sqft: | $297 |
| Beds: | 5 |
| Baths: | 7 |
| Year Built: | 2019 |
| Property Taxes: | $30,922 |
| Days On Market: | 188 |
| Lot Size: | 0,41 |
Description
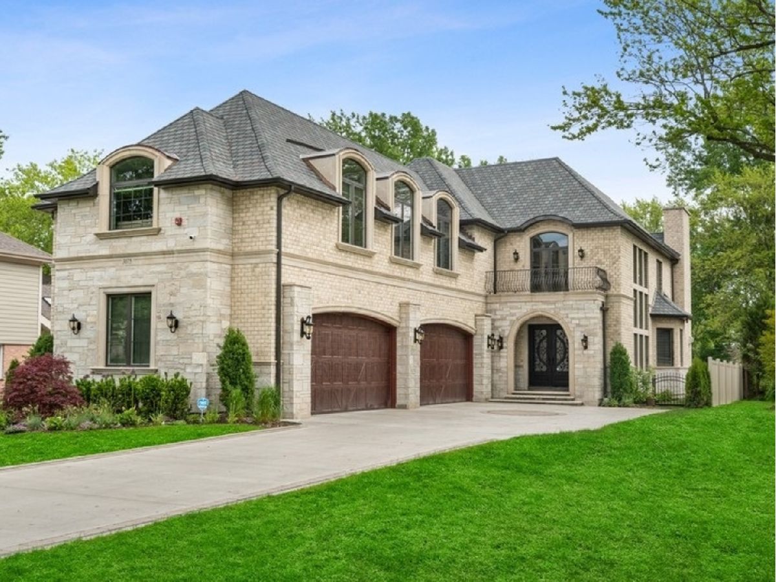
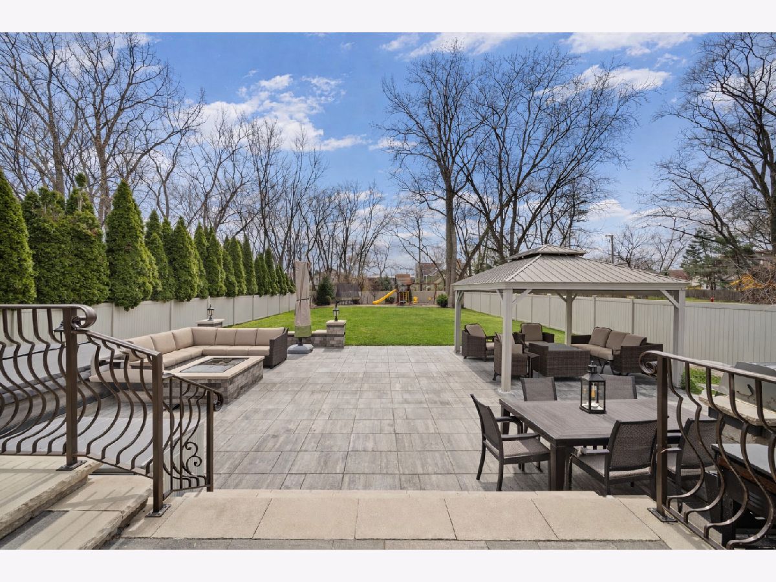
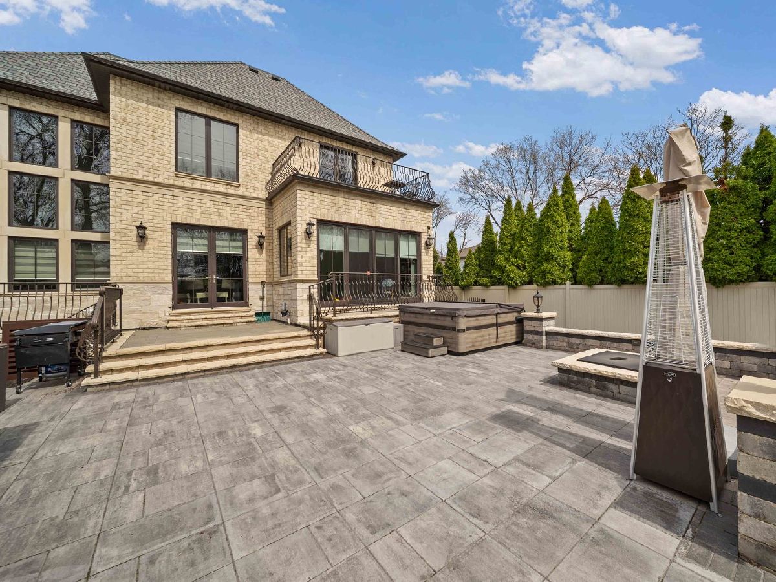
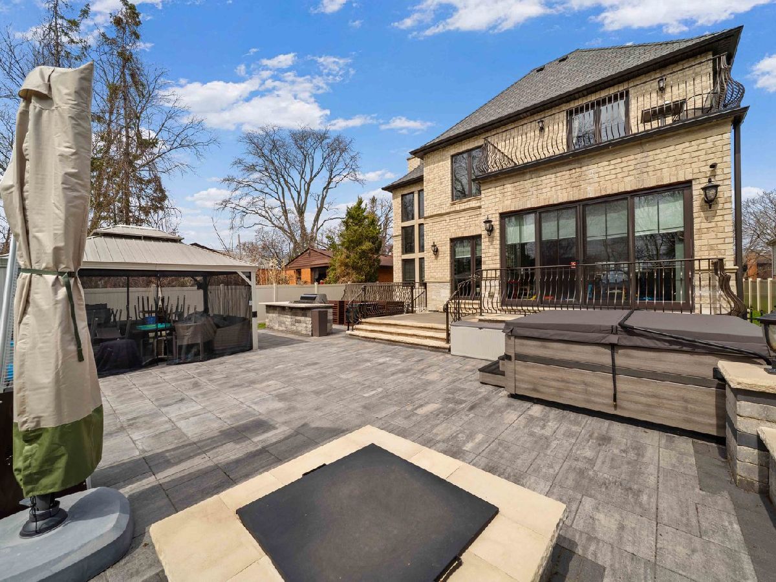
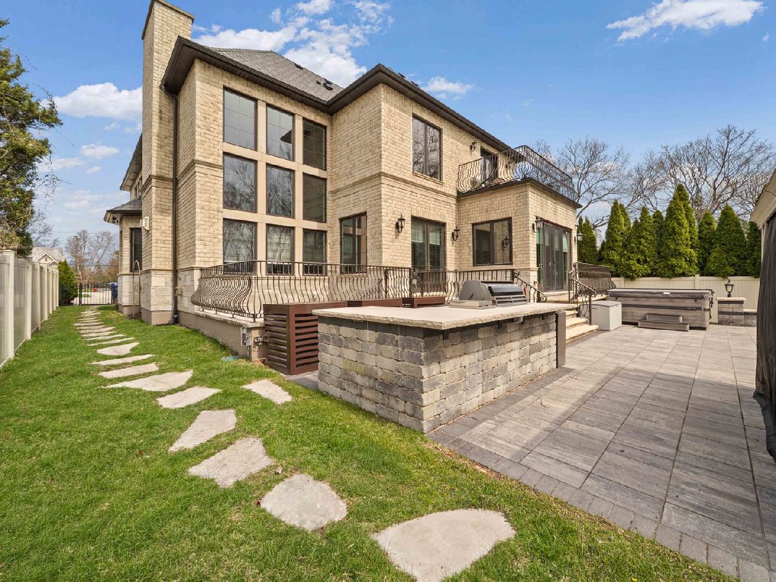
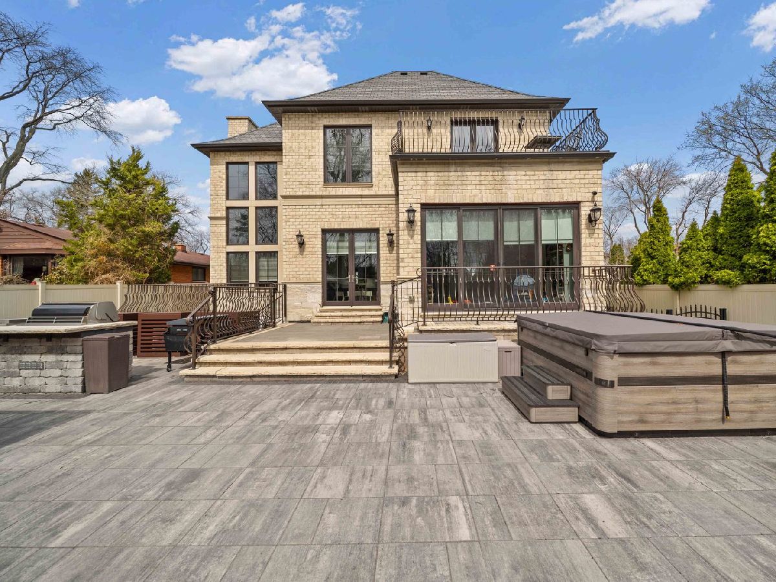
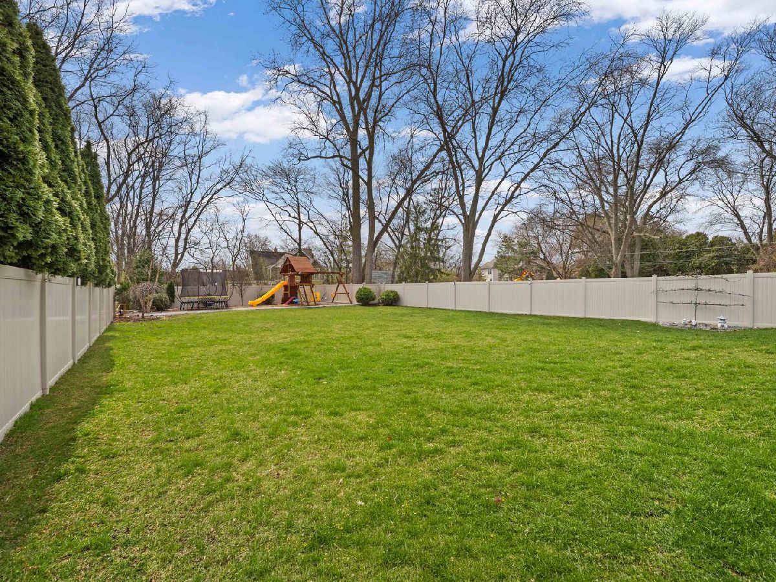
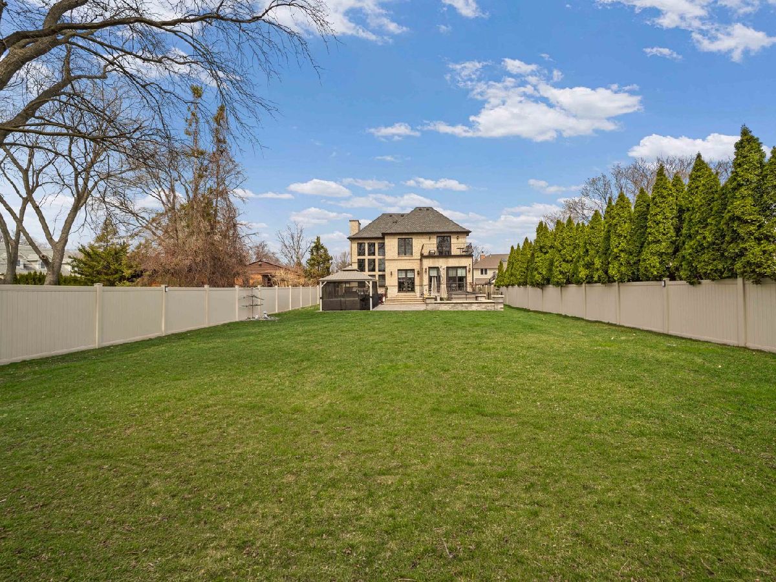
Fully customized and move-in ready, this bespoke residence is a refined expression of contemporary luxury and architectural intention, offering over 8,000 square feet of impeccably finished living space, a beautifully designed backyard, and thoughtful, design-driven upgrades throughout. Unlike many newer homes in the area, this property delivers a rare level of completion, featuring a fully finished walk-out lower level and curated outdoor living, allowing you to enjoy the home from day one without compromise. A dramatic two-story foyer introduces wide-plank white oak floors and a striking staircase, setting the tone for interiors that balance warmth with modern sophistication. The main level flows effortlessly from well-proportioned formal living and dining spaces into a true showpiece kitchen, where Taj Mahal quartzite surfaces, custom inset cabinetry, a La Cornue range, SubZero refrigeration, an oversized island, walk-in pantry, and a built-in bar come together in a space equally suited for everyday living and elevated entertaining. Sunlit family and breakfast rooms are defined by soaring ceilings, a textural fireplace, and a wall of windows that seamlessly connect to the outdoor terrace, creating an effortless indoor-outdoor lifestyle. A main-level suite offers flexibility as a private office or guest retreat, complemented by a thoughtfully designed mudroom with custom storage and a dedicated dog wash. Upstairs, the primary suite is a true sanctuary, featuring a private balcony, a couture-caliber dressing room, and a spa-inspired bath with heated floors, a soaking tub, and an oversized double shower. Additional bedrooms are ensuite, finished with the same elevated materials and attention to detail, alongside a bonus room and second-floor laundry. The walk-out lower level, reimagined in 2022, extends the home's lifestyle appeal with a recreation lounge, glass-enclosed wine cellar, full bar, fitness studio, guest bedroom, and a luxurious bath featuring a double shower and steam shower. Outdoor living, also updated in 2022, is equally considered with a maintenance-free paved patio, built-in kitchen, firepit, screened gazebo, and hot tub, all set within a fully fenced yard, with a separate gated dog run thoughtfully integrated. Enhanced by a heated four-car garage, generator, advanced mechanical systems, and smart home technology, this residence delivers a rare blend of design integrity, comfort, and effortless livability, all in a prime location near award-winning schools, dining, shopping, parks, and I-94.
Property Specifics
| Single Family | |
| — | |
| — | |
| 2019 | |
| — | |
| — | |
| No | |
| 0.41 |
| Cook | |
| — | |
| — / Not Applicable | |
| — | |
| — | |
| — | |
| 12613463 | |
| 04172010020000 |
Nearby Schools
| NAME: | DISTRICT: | DISTANCE: | |
|---|---|---|---|
|
Grade School
Hickory Point Elementary School |
27 | — | |
|
Middle School
Wood Oaks Junior High School |
27 | Not in DB | |
|
High School
Glenbrook North High School |
225 | Not in DB | |
|
Alternate Elementary School
Shabonee School |
— | Not in DB | |
Property History
| DATE: | EVENT: | PRICE: | SOURCE: |
|---|---|---|---|
| 20 Apr, 2016 | Sold | $375,000 | MRED MLS |
| 24 Feb, 2016 | Under contract | $399,000 | MRED MLS |
| 19 Feb, 2016 | Listed for sale | $399,000 | MRED MLS |
| 2 Jun, 2026 | Sold | $2,375,000 | MRED MLS |
| 13 Apr, 2026 | Under contract | $2,475,000 | MRED MLS |
| 9 Apr, 2026 | Listed for sale | $2,475,000 | MRED MLS |




Room Specifics
Total Bedrooms: 6
Bedrooms Above Ground: 5
Bedrooms Below Ground: 1
Dimensions: —
Floor Type: —
Dimensions: —
Floor Type: —
Dimensions: —
Floor Type: —
Dimensions: —
Floor Type: —
Dimensions: —
Floor Type: —
Full Bathrooms: 7
Bathroom Amenities: Separate Shower,Steam Shower,Double Sink,Double Shower,Soaking Tub
Bathroom in Basement: 1
Rooms: —
Basement Description: —
Other Specifics
| 4 | |
| — | |
| — | |
| — | |
| — | |
| 63X129X127X42X61X178X121 | |
| Pull Down Stair | |
| — | |
| — | |
| — | |
| Not in DB | |
| — | |
| — | |
| — | |
| — |
Tax History
| Year | Property Taxes |
|---|---|
| 2016 | $8,082 |
| 2026 | $30,922 |
Contact Agent
Nearby Similar Homes
Nearby Sold Comparables

Contact Agent
Listing Provided By
@properties Christie's International Real Estate
