

308 14th Avenue, Naperville, Illinois 60563
Subdivision > Saybrook
Sorry, we are updating photos, please update this page in 15 minutes
$377,000
|
Sold
|
|
| Status: | Closed |
| Sqft: | 2,128 |
| Cost/Sqft: | $188 |
| Beds: | 4 |
| Baths: | 3 |
| Year Built: | 1966 |
| Property Taxes: | $7,676 |
| Days On Market: | 5894 |
| Lot Size: | 0,00 |
Description
Popular Saybrook Subdivision Home!NEW A/C 2010! NEW FURNACE 2006! Hrdwd Flrs Throughout! Upgraded Baths w/ Granite Countertops & Ceramic Tiles!Main Bathrm w/ Whirlpool Tub! Formal Dining Room! Spacious Kitchen w/ Eating Area!Cozy Family Room w/ Brick Fireplace! Large Master Bedroom Suite!Partially Fin Bsmnt!Impressive Backyard! Walk to Elem and Jr High School! Lndry Rm in bsmnt and/or 1st floor! Impressive bkyrd!
Property Specifics
| Single Family | |
| — | |
| — | |
| 1966 | |
| Full | |
| Aluminum/Vinyl/Steel Siding | |
| — | |
| — | |
| No | |
| 0 |
| Du Page | |
| Saybrook | |
| 0 / Not Applicable | |
| None | |
| Lake Michigan | |
| Public Sewer, Sewer-Storm | |
| Central Air | |
| Natural Gas, Forced Air | |
| 07630554 | |
| 0807300012 |
Nearby Schools
| NAME: | DISTRICT: | DISTANCE: | |
|---|---|---|---|
|
Grade School
Beebe Elementary School |
203 | — | |
|
Middle School
Jefferson Junior High School |
203 | Not in DB | |
|
High School
Naperville North High School |
203 | Not in DB | |
Property History
| DATE: | EVENT: | PRICE: | SOURCE: |
|---|---|---|---|
| 12 Nov, 2010 | Sold | $377,000 | MRED MLS |
| 18 Oct, 2010 | Under contract | $399,000 | MRED MLS |
| — | Last price change | $410,000 | MRED MLS |
| 10 Sep, 2010 | Listed for sale | $410,000 | MRED MLS |
Sorry, we are updating photos, please update this page in 15 minutes
Room Specifics
All Bedroom Info:
Total Bedrooms: 4
Bedrooms Above Ground: 4
Bedrooms Below Ground: 0
Total Bedrooms: 4
Bedrooms Above Ground: 4
Bedrooms Below Ground: 0
Second Bedroom Info:
Dimensions: —
Location: —Dimensions: —
Floor Type: Hardwood
Third Bedroom Info:
Dimensions: —
Location: —Dimensions: —
Floor Type: Hardwood
Fourth Bedroom Info:
Dimensions: —
Location: —Dimensions: —
Floor Type: Hardwood
Bathroom Info:
Full Bathrooms: 3
Partial Bathrooms: 1Full Bathrooms: 3
Bathroom Amenities: Whirlpool, Separate Shower
Bathroom in Basement: 0
Dining Room Info:
Dimensions: —
Location: —Dimensions: —
Floor Type: Hardwood
Kitchen Info:
Dimensions: —
Location: —Dimensions: —
Floor Type: Hardwood
Features: Eating Area-Table Space
Living Room Info:
Dimensions: —
Location: —Dimensions: —
Floor Type: Hardwood
Family Room Info:
Dimensions: —
Location: —Dimensions: —
Floor Type: Hardwood
Additional Rooms Info:
Rooms: Utility Room-1st Floor, Utility Room-2nd Floor
Basement: FullRooms: Utility Room-1st Floor, Utility Room-2nd Floor
Other Specifics
| 2 | |
| — | |
| Garage | |
| — | |
| — | |
| — | |
| Deck | |
| — | |
| 69X142X85X127 | |
| Full,Unfinished | |
| Full | |
| — | |
| Range, Dishwasher, Refrigerator | |
| Not in DB | |
| — | |
| — | |
| — |
Tax History
| Year | Property Taxes |
|---|---|
| 2010 | $7,676 |
Contact Agent
Nearby Similar Homes
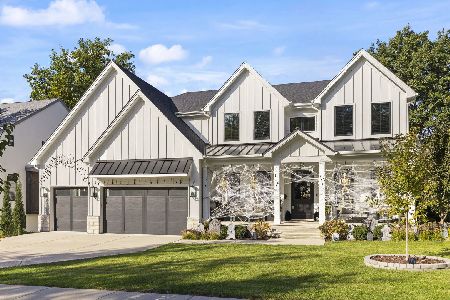
6 Bauer Road, Naperville, Illinois 60563
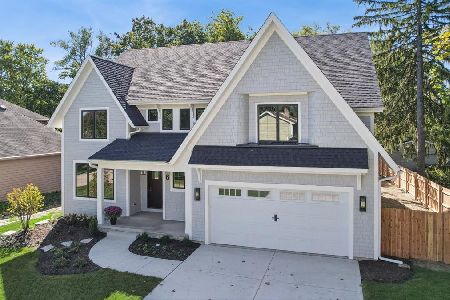
For Sale
$2,224,900
4 beds / 4.1 baths / 3,800 ft2
Single Family / Built: 2026
1
1132 Main Street, Naperville, Illinois 60563
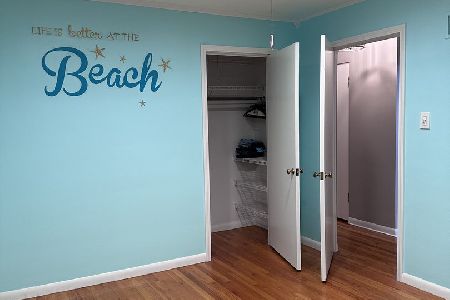
For Sale
$449,900
2 beds / 2.0 baths / 1,512 ft2
Single Family / Built: 1952
101
939 Sleight Street, Naperville, Illinois 60563
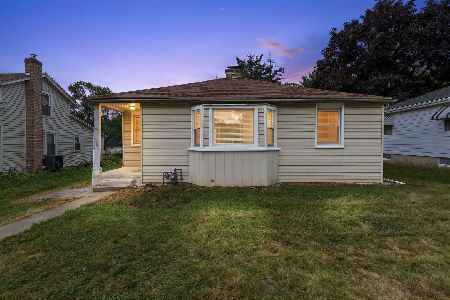
For Sale
$369,000
3 beds / 2.0 baths / 2,180 ft2
Single Family / Built: 1948
41
601 Menominee Lane, Naperville, Illinois 60563
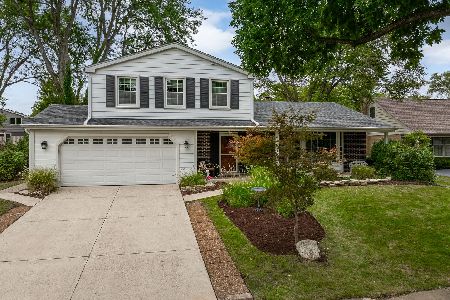
For Sale
$550,000
3 beds / 2.1 baths / 1,875 ft2
Single Family / Built: 1972
22
1321 Webster Street, Naperville, Illinois 60563
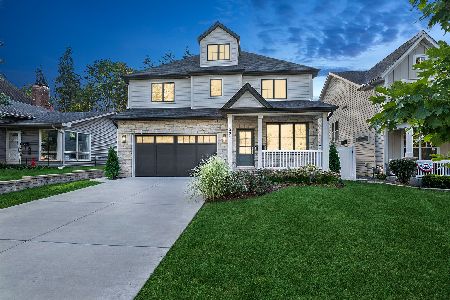
For Sale
$1,495,000
5 beds / 5.0 baths / 3,320 ft2
Single Family / Built: 2023
29
Nearby Sold Comparables



Contact Agent
Listing Provided By
RE/MAX of Naperville
