

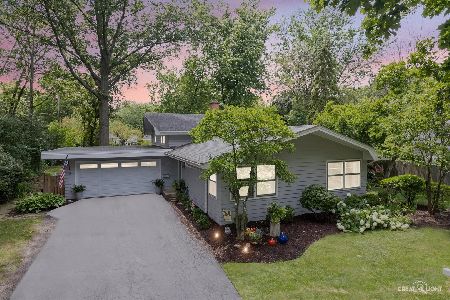
308 Basswood Drive, Naperville, Illinois 60540


$455,000
|
Sold
|
|
| Status: | Closed |
| Sqft: | 1,701 |
| Cost/Sqft: | $279 |
| Beds: | 3 |
| Baths: | 2 |
| Year Built: | 1961 |
| Property Taxes: | $7,351 |
| Days On Market: | 775 |
| Lot Size: | 0,22 |
Description
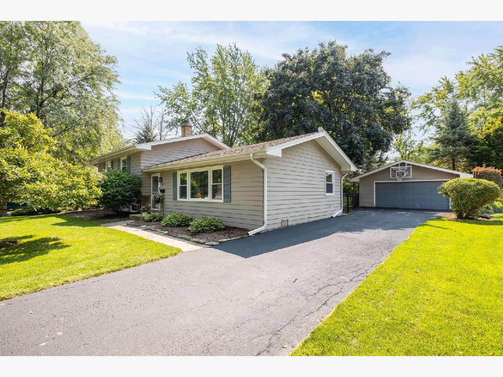
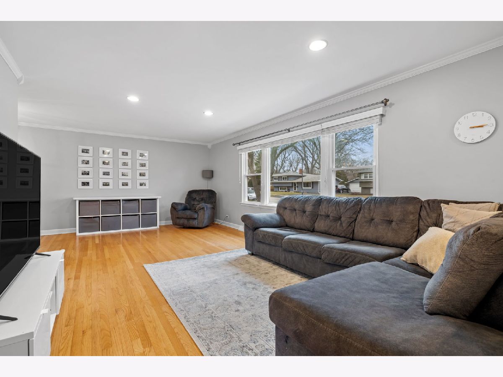
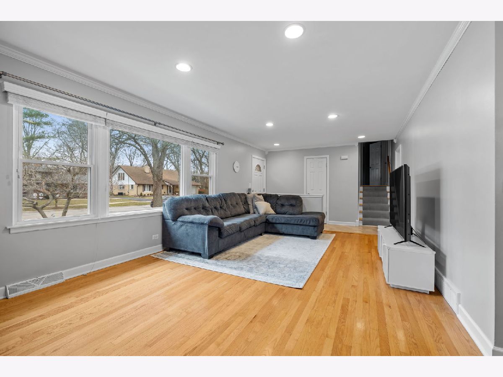
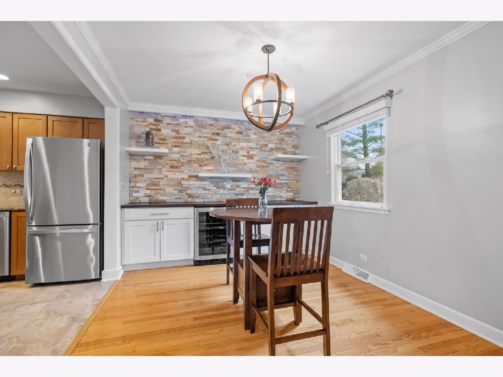
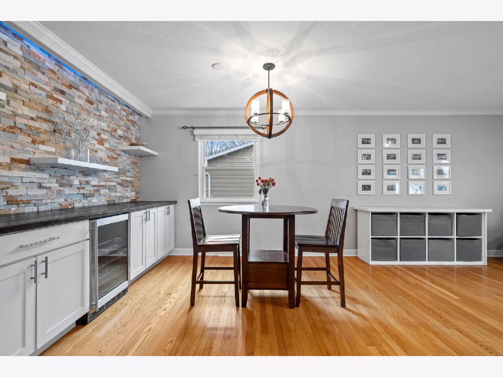
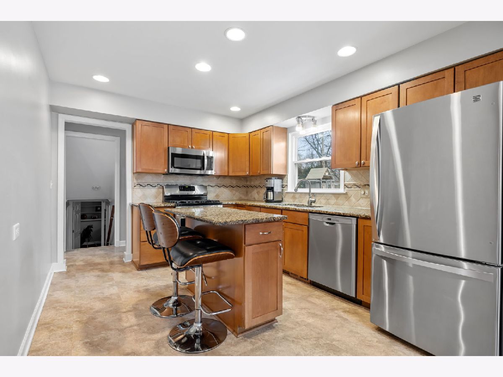
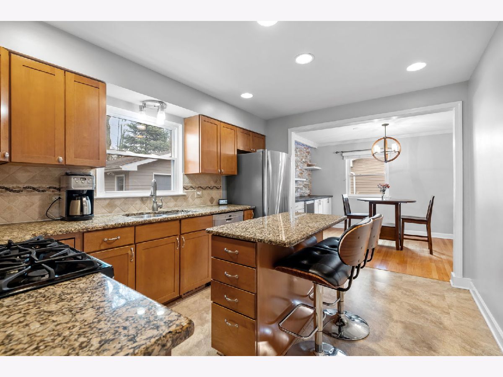
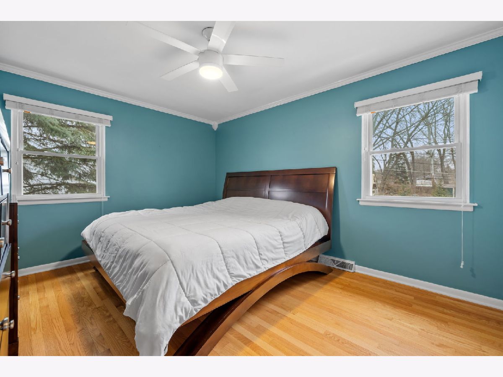
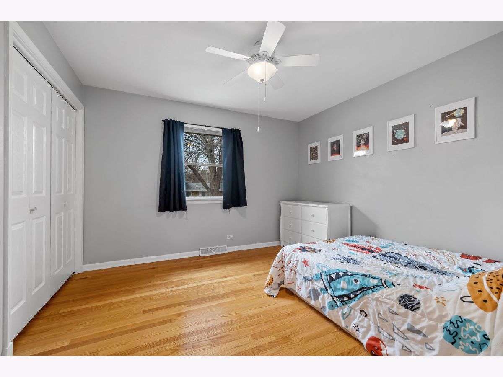
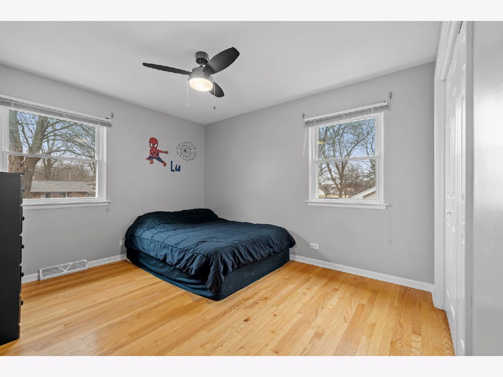
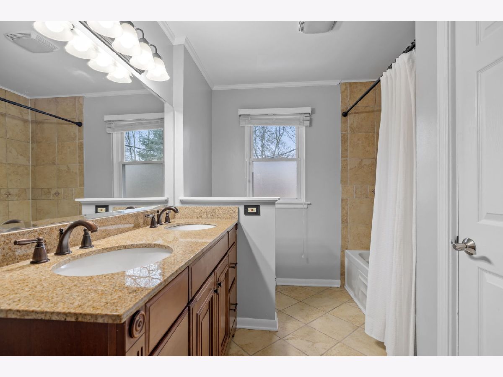
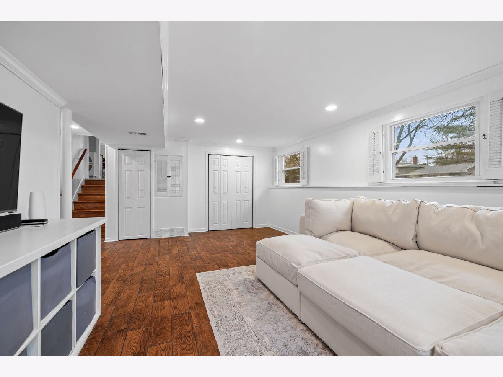
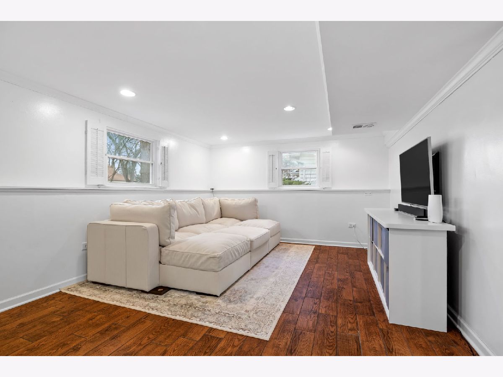
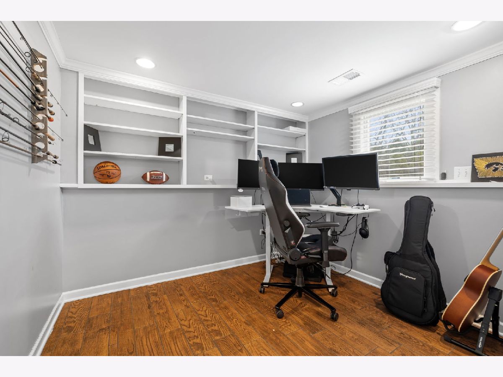
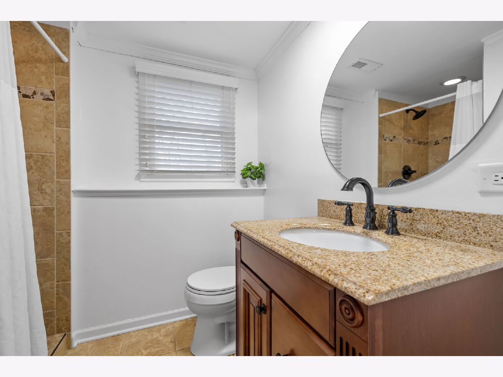
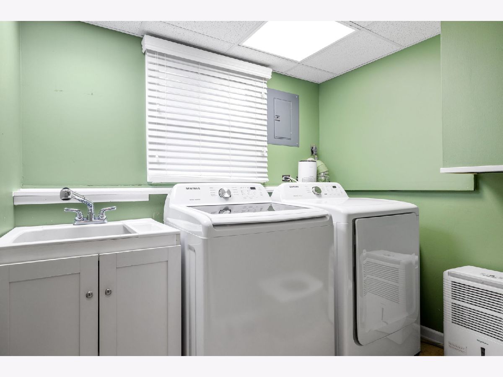
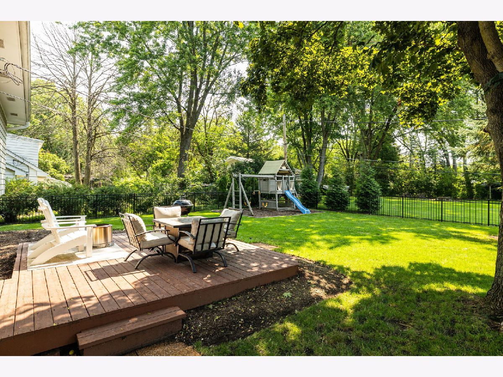
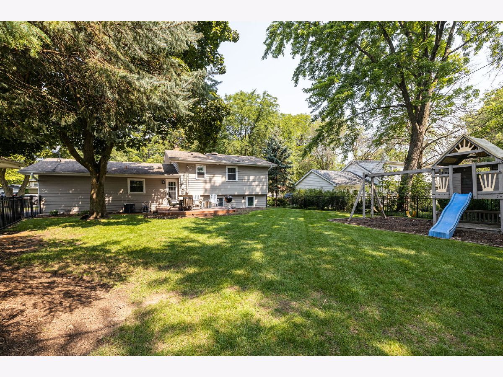
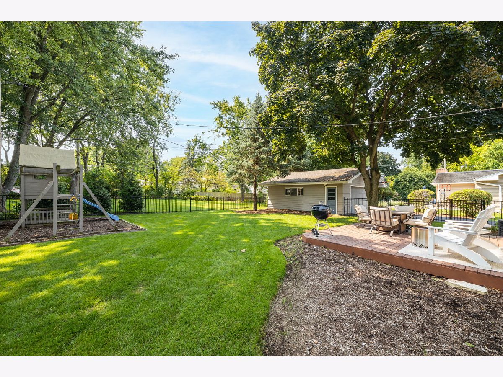
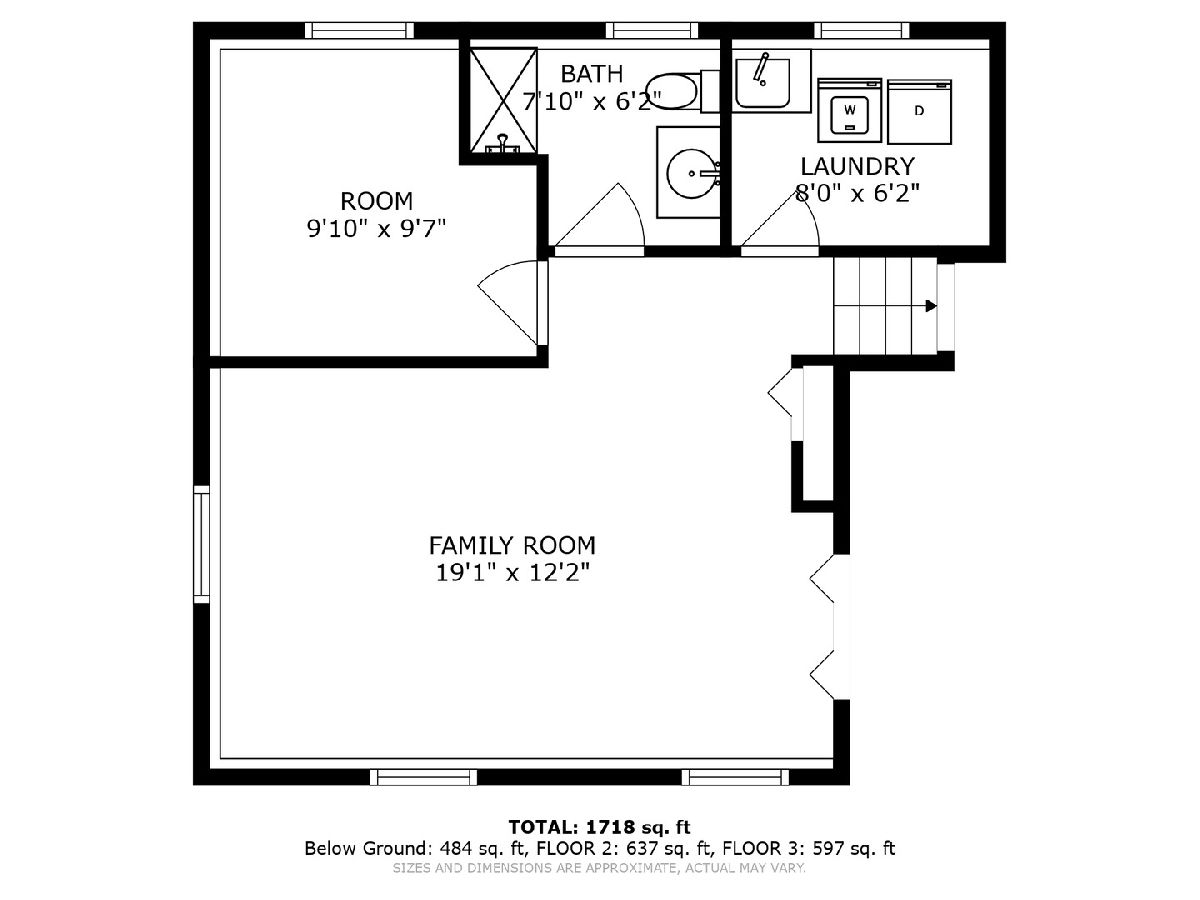
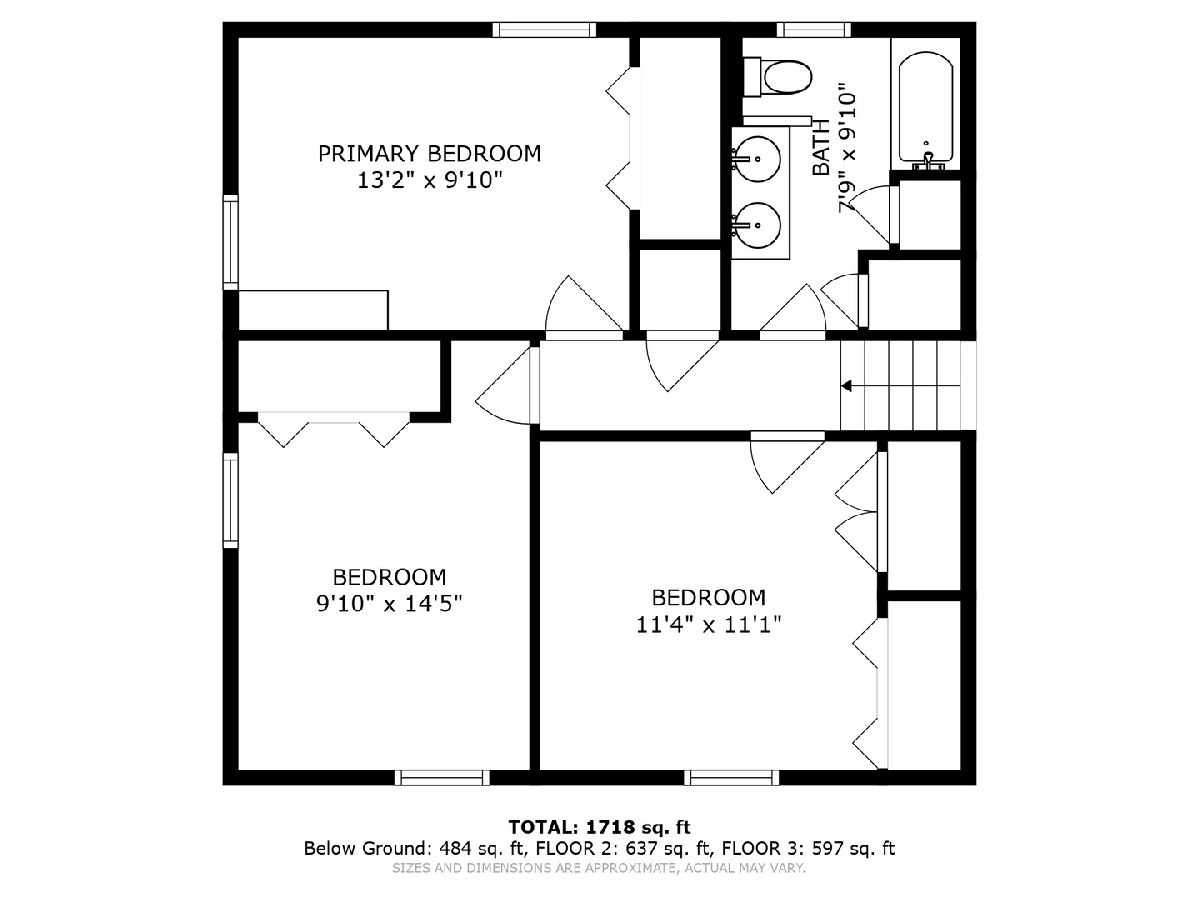
What a find! Great location and updated too! A renovation in 2016 included a roof replacement, new doors, all new Anderson windows, refinished hardwood floors throughout, new lighting, and a new kitchen with maple cabinets, granite countertops and SS appliances, and updated bathrooms. Living room/ dining room are combined for great flow. The dining room features a stone wall with bar, built-in cabinets and a brand new wine cooler (2024). Kitchen has an island with seating and loads of cabinets and conveniently looks over the backyard. Lower level features a family room, a private office (or fourth bedroom), an updated full bath and laundry room (new washer and dryer 2022). Upstairs are three bedrooms and another updated full bath with a soaker tub and double sinks. Great size yard with playset and a large deck. Fully fenced in (fence new in 2020). Attends highly acclaimed Naperville SD 203 - Elmwood Elementary, Lincoln Jr. High and Naperville Central HS. Walk to restaurants and shopping including Trader Joes, Caseys, Starbucks, Colonial Cafe. Join Maplebrook pool. 10 minutes from downtown Naperville and Train. This is it - get ready to begin your next chapter here!
Property Specifics
| Single Family | |
| — | |
| — | |
| 1961 | |
| — | |
| — | |
| No | |
| 0.22 |
| — | |
| — | |
| 0 / Not Applicable | |
| — | |
| — | |
| — | |
| 12122424 | |
| 0830107002 |
Nearby Schools
| NAME: | DISTRICT: | DISTANCE: | |
|---|---|---|---|
|
Grade School
Elmwood Elementary School |
203 | — | |
|
Middle School
Lincoln Junior High School |
203 | Not in DB | |
|
High School
Naperville Central High School |
203 | Not in DB | |
Property History
| DATE: | EVENT: | PRICE: | SOURCE: |
|---|---|---|---|
| 19 May, 2018 | Sold | $372,000 | MRED MLS |
| 19 Mar, 2018 | Under contract | $379,000 | MRED MLS |
| 18 Mar, 2018 | Listed for sale | $379,000 | MRED MLS |
| 18 Sep, 2024 | Sold | $455,000 | MRED MLS |
| 8 Aug, 2024 | Under contract | $475,000 | MRED MLS |
| 1 Aug, 2024 | Listed for sale | $475,000 | MRED MLS |




Room Specifics
Total Bedrooms: 4
Bedrooms Above Ground: 3
Bedrooms Below Ground: 1
Dimensions: —
Floor Type: —
Dimensions: —
Floor Type: —
Dimensions: —
Floor Type: —
Full Bathrooms: 2
Bathroom Amenities: —
Bathroom in Basement: 1
Rooms: —
Basement Description: Finished
Other Specifics
| 2.5 | |
| — | |
| — | |
| — | |
| — | |
| 9711 | |
| — | |
| — | |
| — | |
| — | |
| Not in DB | |
| — | |
| — | |
| — | |
| — |
Tax History
| Year | Property Taxes |
|---|---|
| 2018 | $6,092 |
| 2024 | $7,351 |
Contact Agent
Nearby Similar Homes
Nearby Sold Comparables

Contact Agent
Listing Provided By
Baird & Warner
