

853 Edgewater Drive, Naperville, Illinois 60540


$729,900
|
For Sale
|
|
| Status: | New |
| Sqft: | 1,977 |
| Cost/Sqft: | $369 |
| Beds: | 3 |
| Baths: | 3 |
| Year Built: | 1959 |
| Property Taxes: | $10,075 |
| Lot Size: | 0,28 |
Description
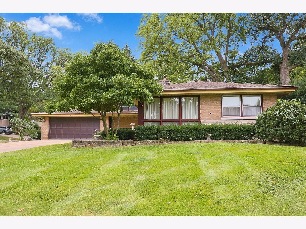
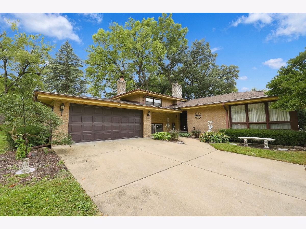
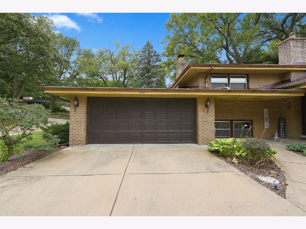
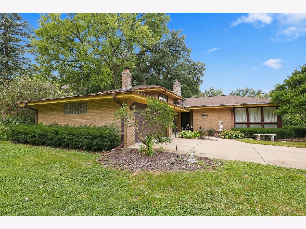
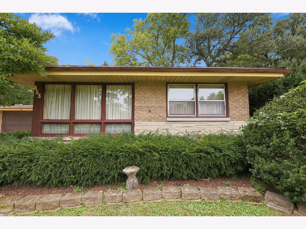
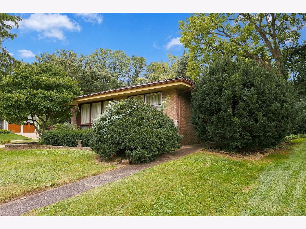
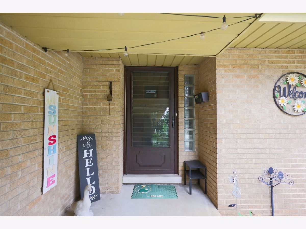
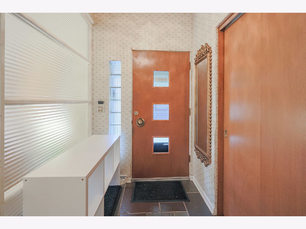
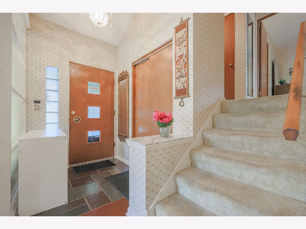
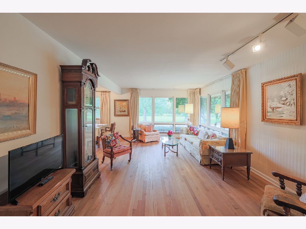
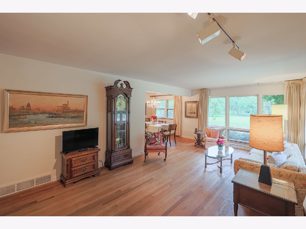
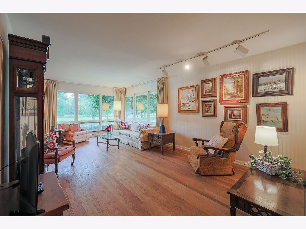
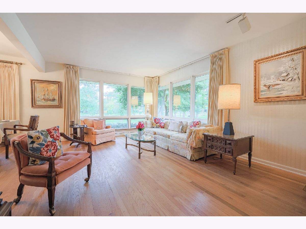
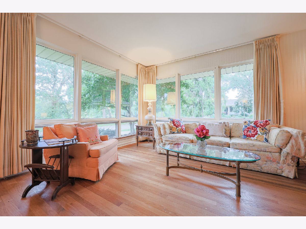
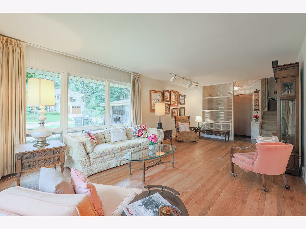
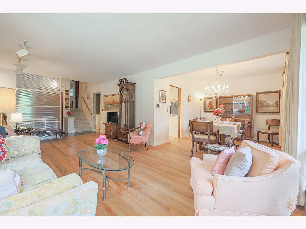
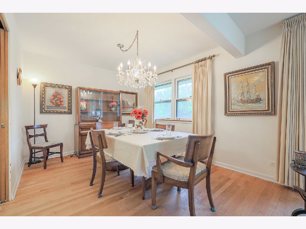
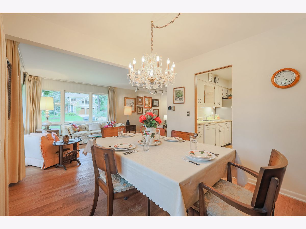
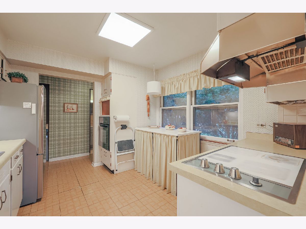
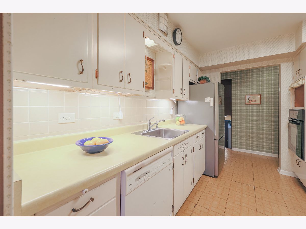
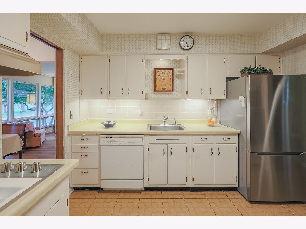
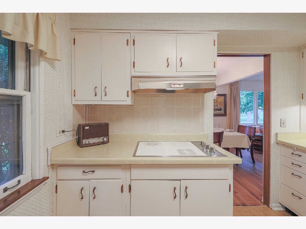
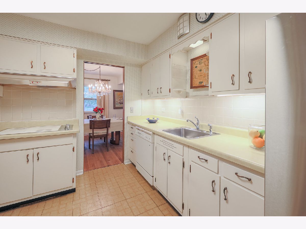
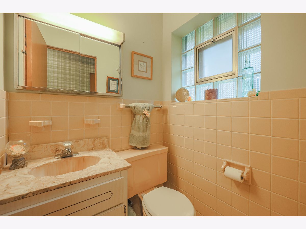
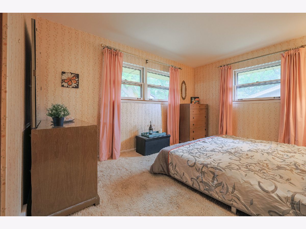
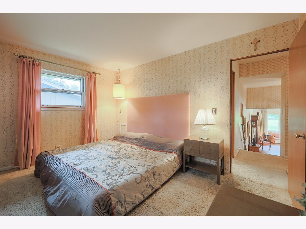
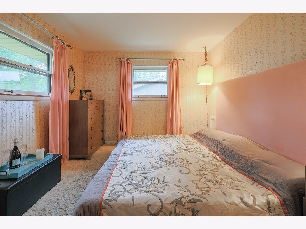
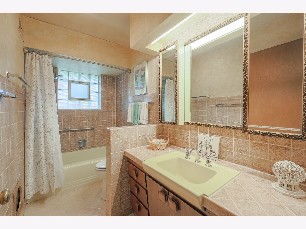
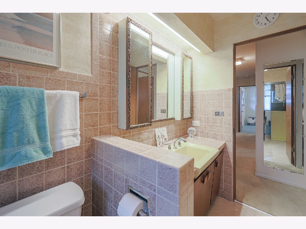
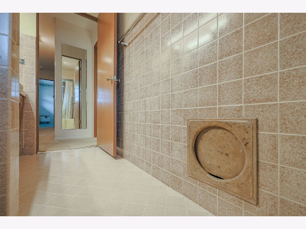
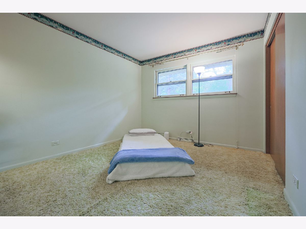
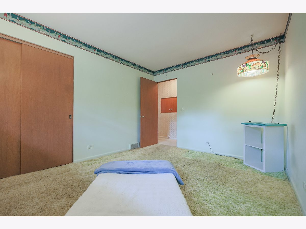
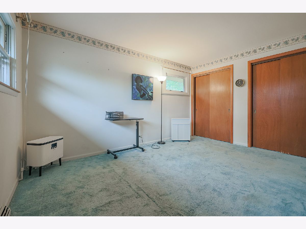
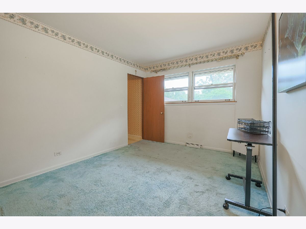
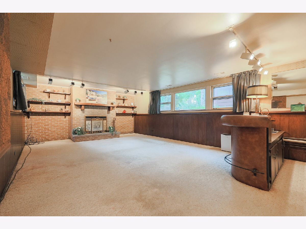
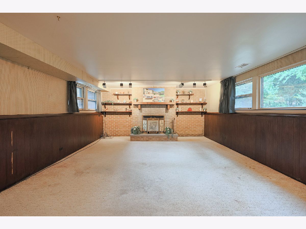
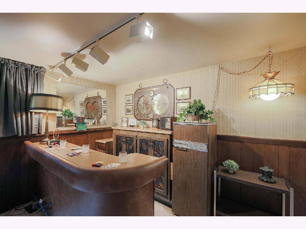
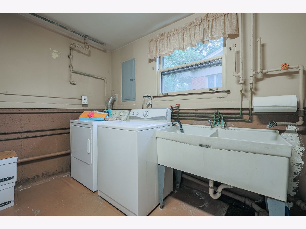
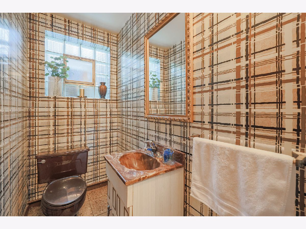
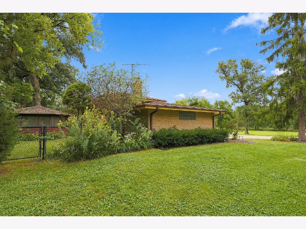
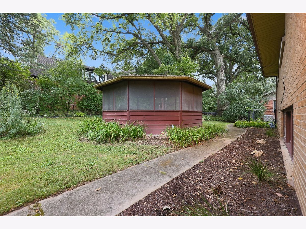
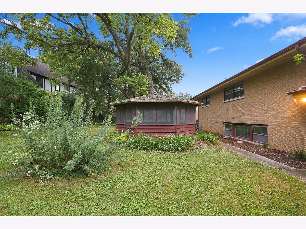
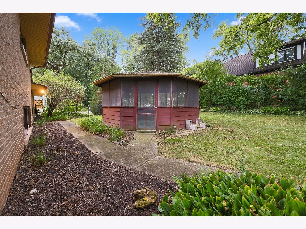
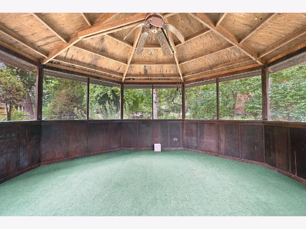
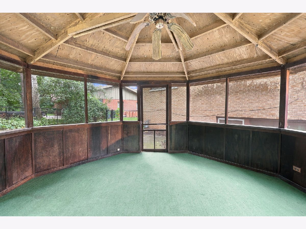
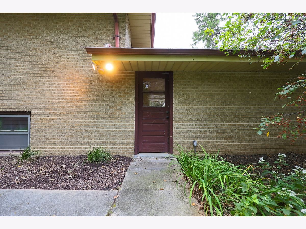
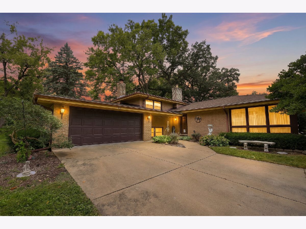
Ideally situated in Moser Highlands, near the park, minutes from the riverwalk, DuPage river trails and Edwards hospital, stores, & restaurants. The property offers a convenient beautiful location with plenty of desirable amenities nearby. Inside, this quaint home features a functional floor plan, with 3 bedrooms upstairs (hardwood flooring under these current carpeted bedroom and hall floors) with a full bath with tub and laundry chute. 1st Floor offers kitchen with cook top and built in oven, stainless steel refrigerator. Home offers 2 full bath 1 half bath. Huge family room with wet bar, Laundry room and a 2-car garage. The private backyard with gazebo provides a great opportunity for outdoor entertaining, gardening, or simply enjoying some privacy. The home does need updating and making this a property where the value may be found in the combination of its location, lot, layout, and potential rather than its current finishes. Stainless steel refrigerator 2025. Tankless hot water heater 2021. Furnace & air conditioning also new in 2024. Precision Home warranty is one year transferable to new owners. Home offers an opportunity to create a home tailored to their tastes while taking advantage of a desirable setting. Trustee Sale selling As-Is.
Property Specifics
| Single Family | |
| — | |
| — | |
| 1959 | |
| — | |
| Split Level | |
| No | |
| 0.28 |
| — | |
| Moser Highlands | |
| — / Not Applicable | |
| — | |
| — | |
| — | |
| 12764340 | |
| 0819310012 |
Nearby Schools
| NAME: | DISTRICT: | DISTANCE: | |
|---|---|---|---|
|
Grade School
Elmwood Elementary School |
203 | — | |
|
Middle School
Lincoln Junior High School |
203 | Not in DB | |
|
High School
Naperville Central High School |
203 | Not in DB | |
Room Specifics
Total Bedrooms: 3
Bedrooms Above Ground: 3
Bedrooms Below Ground: 0
Dimensions: —
Floor Type: —
Dimensions: —
Floor Type: —
Full Bathrooms: 3
Bathroom Amenities: —
Bathroom in Basement: 0
Rooms: —
Basement Description: —
Other Specifics
| 2 | |
| — | |
| — | |
| — | |
| — | |
| 72x140x88x132 | |
| — | |
| — | |
| — | |
| — | |
| Not in DB | |
| — | |
| — | |
| — | |
| — |
Contact Agent
Nearby Similar Homes

Nearby Sold Comparables

Contact Agent
Listing Provided By
HomeSmart Connect LLC
