

308 Douglas Avenue, Waukegan, Illinois 60085


$272,500
|
Sold
|
|
| Status: | Closed |
| Sqft: | 2,296 |
| Cost/Sqft: | $122 |
| Beds: | 4 |
| Baths: | 2 |
| Year Built: | 1931 |
| Property Taxes: | $6,128 |
| Days On Market: | 1912 |
| Lot Size: | 0,17 |
Description
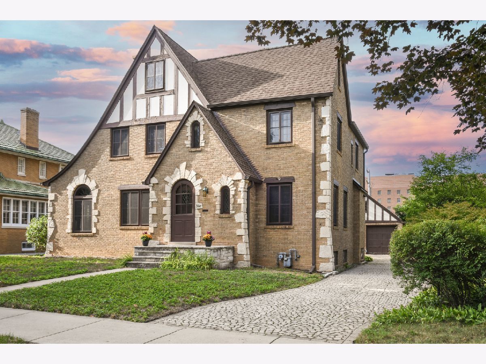
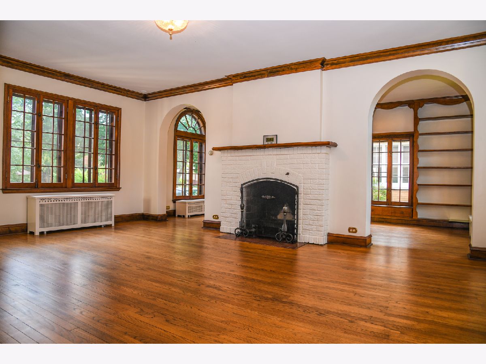
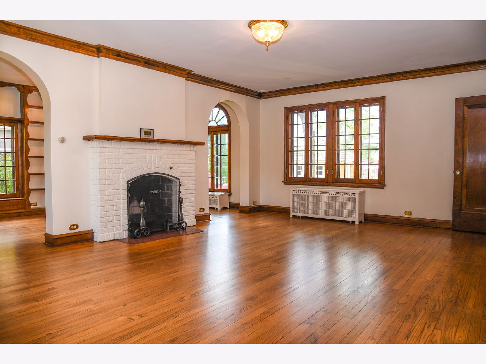
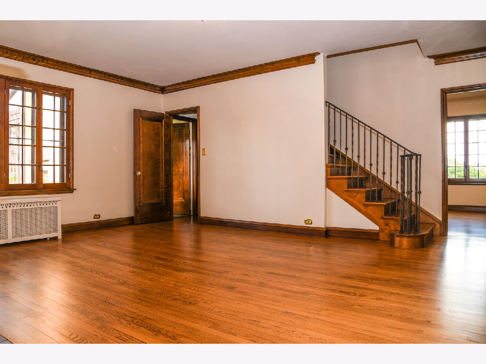
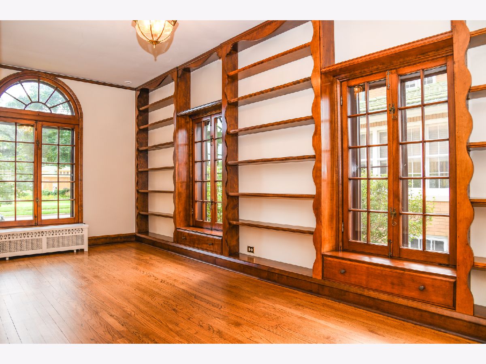
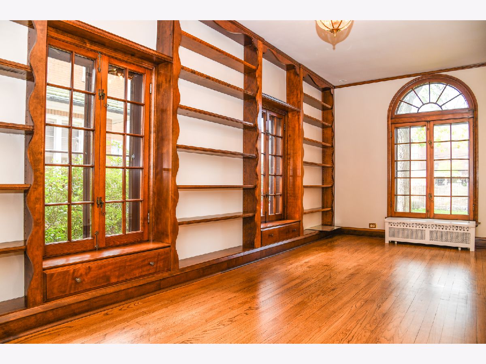
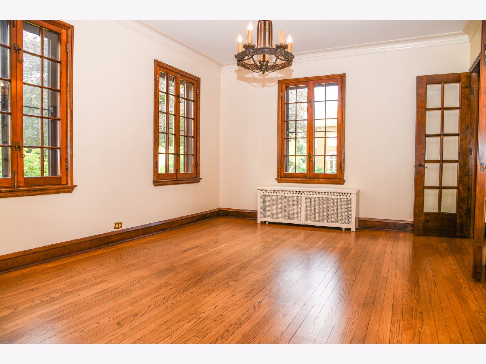
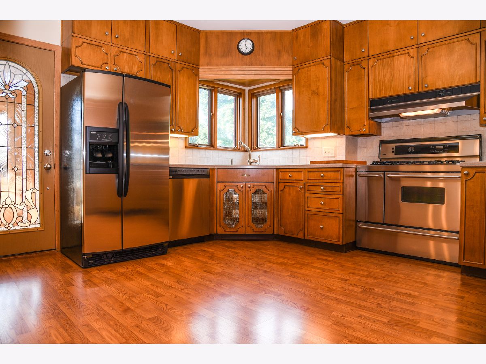
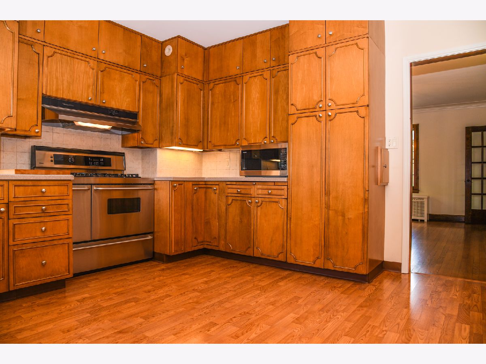
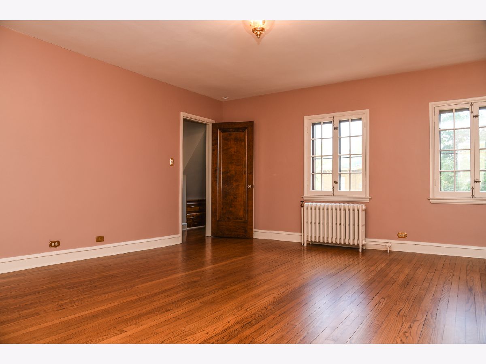
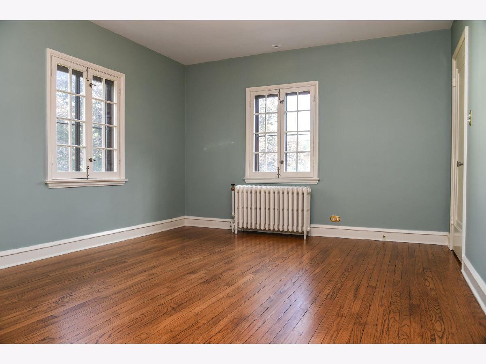
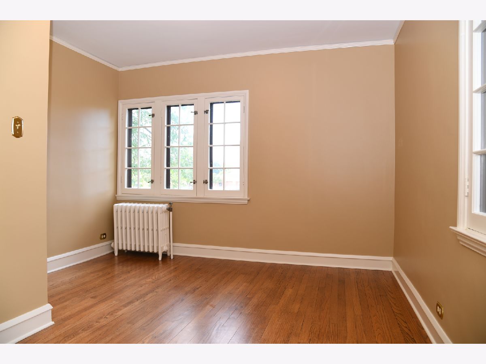
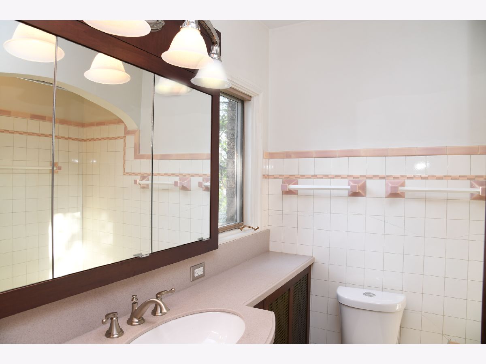
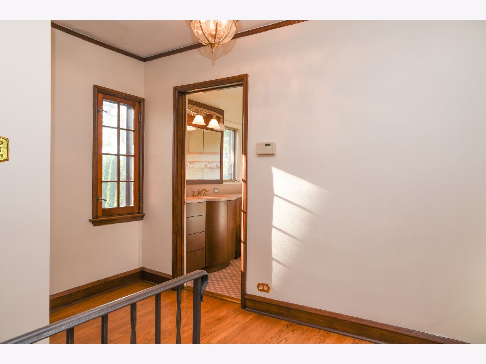
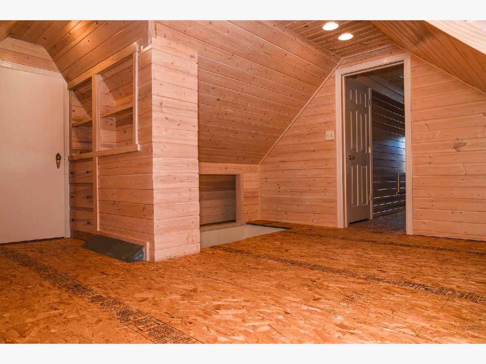
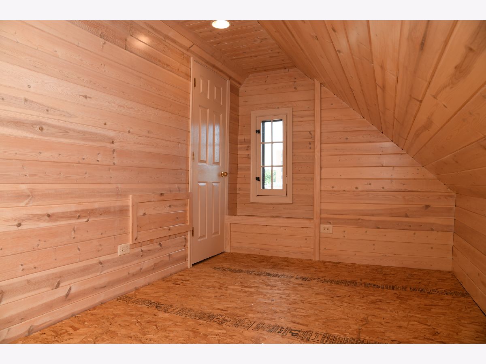
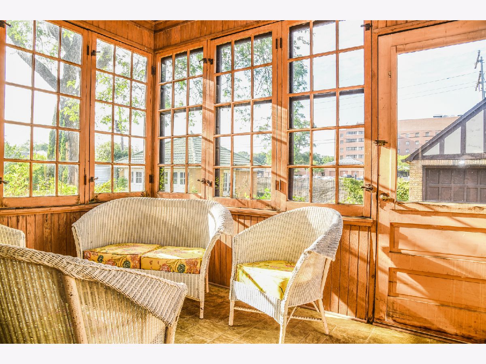
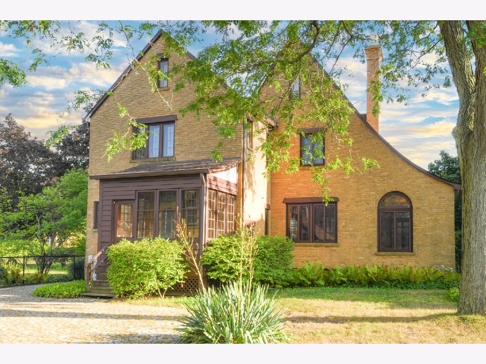
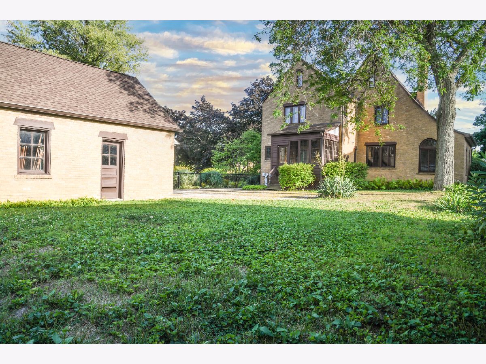
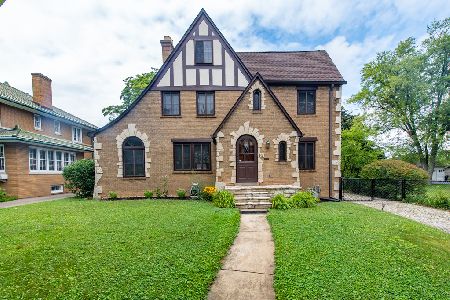
Wonderful Detail in This English Tudor Located on a beautiful street. Only 2 Families have ever lived here. Current Owners have given so much attention to detail with the gorgeous woodwork and crown molding. Comfortable Den/Library off of the living room. The living room has a wood-burning fireplace. Generous size formal dining and hardwood floors throughout. Large custom kitchen was once crafted by Exclusive Woodworking with separate wet-bar. . Enclosed back porch. Big bedrooms with walk up 3rd floor to 3 more rooms which could easily be converted to two small bedrooms with a shared office/playroom for the kids or teens. Brick Paver Driveway. Central AC. The property has underground utilities. Close to Vista Health. Bring your personal touches to this gem. Discover Waukegan Lakefront & Art District. Garage has Loft Storage Area
Property Specifics
| Single Family | |
| — | |
| Tudor | |
| 1931 | |
| Full | |
| Brick | |
| Asphalt | |
| — | |
| No | |
| 0.17 |
| Lake | |
| — | |
| — / Not Applicable | |
| None | |
| Public | |
| Public Sewer | |
| Central Air | |
| Steam, Radiant, Radiator(s) | |
| 11201386 | |
| 08164010400000 |
Property History
| DATE: | EVENT: | PRICE: | SOURCE: |
|---|---|---|---|
| 1 Nov, 2021 | Sold | $272,500 | MRED MLS |
| 18 Sep, 2021 | Under contract | $279,500 | MRED MLS |
| 26 Aug, 2021 | Listed for sale | $279,500 | MRED MLS |
| 13 Sep, 2024 | Sold | $350,000 | MRED MLS |
| 9 Aug, 2024 | Under contract | $350,000 | MRED MLS |
| 30 Jul, 2024 | Listed for sale | $350,000 | MRED MLS |
Room Specifics
Total Bedrooms: 4
Bedrooms Above Ground: 4
Bedrooms Below Ground: 0
Dimensions: —
Floor Type: Hardwood
Dimensions: —
Floor Type: Hardwood
Dimensions: —
Floor Type: Other
Full Bathrooms: 2
Bathroom Amenities: —
Bathroom in Basement: 0
Dimensions: —
Floor Type: Hardwood
Dimensions: —
Floor Type: Wood Laminate
Dimensions: —
Floor Type: Hardwood
Rooms: Library
Other Specifics
| 2 | |
| — | |
| Garage | |
| — | |
| — | |
| — | |
| — | |
| — | |
| 57 X 130 X 57 X 130 | |
| — | |
| None | |
| Hardwood Floors | |
| Range, Dishwasher, Refrigerator, Freezer | |
| Not in DB | |
| Park, Curbs, Sidewalks, Street Lights, Street Paved | |
| — | |
| Wood Burning |
Tax History
| Year | Property Taxes |
|---|---|
| 2021 | $6,128 |
| 2024 | $9,028 |
Contact Agent
Nearby Similar Homes
Nearby Sold Comparables



Contact Agent
Listing Provided By
Homesmart Connect LLC
