

308 Highland Avenue, Elmhurst, Illinois 60126
Sorry, we are updating photos, please update this page in 15 minutes
$306,000
|
Sold
|
|
| Status: | Closed |
| Sqft: | 2,240 |
| Cost/Sqft: | $156 |
| Beds: | 4 |
| Baths: | 3 |
| Year Built: | 1930 |
| Property Taxes: | $6,505 |
| Days On Market: | 3666 |
| Lot Size: | 0,00 |
Description
Solid double bricked octagon bungalow, bright & spacious living room/dining room features leaded glass windows & freshly refinished hardwood floors, cove molding & French doors. Eat-in kitchen, 1st level bath plus 2 bdrms. 2nd level bath and 2 bdrms & expandable attic space. Fully paneled basement with bathroom & exit door to backyard. Home is well maintained. Enclosed rear porch, 2 car garage. Private rear yard. Seller is offering an American Home Shield Protection Plan. Home is an estate sale & will be conveyed in as-is condition.
Property Specifics
| Single Family | |
| — | |
| Bungalow | |
| 1930 | |
| Full | |
| Brick | |
| Asphalt | |
| BUNGALOW | |
| No | |
| — |
| Du Page | |
| — | |
| 0 / Not Applicable | |
| None | |
| Lake Michigan | |
| Public Sewer | |
| None | |
| Steam, Radiator(s) | |
| 09379738 | |
| 0335320025 |
Nearby Schools
| NAME: | DISTRICT: | DISTANCE: | |
|---|---|---|---|
|
Grade School
Emerson Elementary School |
205 | — | |
|
Middle School
Churchville Middle School |
205 | Not in DB | |
|
High School
York Community High School |
205 | Not in DB | |
Property History
| DATE: | EVENT: | PRICE: | SOURCE: |
|---|---|---|---|
| 16 Dec, 2016 | Sold | $306,000 | MRED MLS |
| 29 Nov, 2016 | Under contract | $349,900 | MRED MLS |
| 1 Nov, 2016 | Listed for sale | $369,900 | MRED MLS |
| 28 Mar, 2018 | Sold | $560,000 | MRED MLS |
| 14 Dec, 2017 | Under contract | $568,000 | MRED MLS |
| — | Last price change | $569,000 | MRED MLS |
| 6 Oct, 2017 | Listed for sale | $569,000 | MRED MLS |
Sorry, we are updating photos, please update this page in 15 minutes
Room Specifics
All Bedroom Info:
Total Bedrooms: 4
Bedrooms Above Ground: 4
Bedrooms Below Ground: 0
Total Bedrooms: 4
Bedrooms Above Ground: 4
Bedrooms Below Ground: 0
Second Bedroom Info:
Dimensions: —
Location: —Dimensions: —
Floor Type: Hardwood
Third Bedroom Info:
Dimensions: —
Location: —Dimensions: —
Floor Type: Vinyl
Fourth Bedroom Info:
Dimensions: —
Location: —Dimensions: —
Floor Type: Vinyl
Bathroom Info:
Full Bathrooms: 3
Partial Bathrooms: 0Full Bathrooms: 3
Bathroom Amenities: —
Bathroom in Basement: 1
Dining Room Info:
Dimensions: —
Location: —Dimensions: —
Floor Type: Hardwood
Kitchen Info:
Dimensions: —
Location: —Dimensions: —
Floor Type: Vinyl
Features: Eating Area-Table Space
Living Room Info:
Dimensions: —
Location: —Dimensions: —
Floor Type: Hardwood
Additional Rooms Info:
Rooms: Enclosed Porch, Foyer
Basement: FullRooms: Enclosed Porch, Foyer
Other Specifics
| 2 | |
| Concrete Perimeter | |
| Garage | |
| — | |
| — | |
| — | |
| Porch | |
| — | |
| 50 X 167 | |
| — | |
| None | |
| — | |
| Range, Refrigerator | |
| Not in DB | |
| Sidewalks, Street Lights, Street Paved | |
| — | |
| — |
Tax History
| Year | Property Taxes |
|---|---|
| 2016 | $6,505 |
Contact Agent
Nearby Similar Homes
339 Ridgeland Avenue, Elmhurst, Illinois 60126

For Sale
$599,000
3 beds / 2.0 baths / 1,496 ft2
Single Family / Built: 1928
94
367 Oak Street, Elmhurst, Illinois 60126

For Sale
$1,775,000
5 beds / 5.0 baths / 3,803 ft2
Single Family / Built: 2026
59
411 Highview Avenue, Elmhurst, Illinois 60126

For Sale
$415,000
3 beds / 1.0 baths / 1,113 ft2
Single Family / Built: 1954
32
157 Oak Street, Elmhurst, Illinois 60126

For Sale
$2,050,000
4 beds / 5.1 baths / 3,823 ft2
Single Family / Built: 2026
26
407 West Avenue, Elmhurst, Illinois 60126

For Sale
$360,000
2 beds / 1.0 baths / 1,007 ft2
Single Family / Built: 1954
171
244 Evergreen Avenue, Elmhurst, Illinois 60126

For Sale
$1,975,000
4 beds / 5.1 baths / 3,704 ft2
Single Family / Built: 2026
20
Nearby Sold Comparables
308 Highland Avenue, Elmhurst, Illinois 60126

Sold
$568,000
4 beds / 4.0 baths / 2,740 ft2
Single Family / Built: 1930
3327
292 Highland Avenue, Elmhurst, Illinois 60126
Sold
$199,900
3 beds / 2.0 baths / 2,013 ft2
Single Family / Built: 1922
4753

322 Highland Avenue, Elmhurst, Illinois 60126
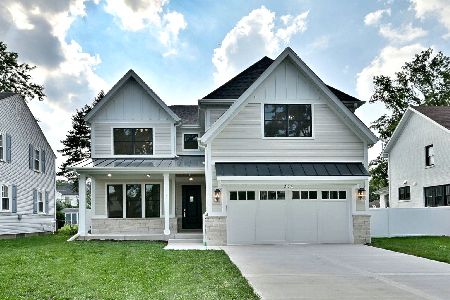
Sold
$1,675,000
6 beds / 5.0 baths / 5,480 ft2
Single Family / Built: 2025
416
407 North Avenue, Elmhurst, Illinois 60126

Sold
$399,999
4 beds / 2.0 baths / 1,598 ft2
Single Family / Built: 1951
348
Contact Agent
Listing Provided By
Coldwell Banker Residential
