

308 Walnut Street, Elmhurst, Illinois 60126
Sorry, we are updating photos, please update this page in 15 minutes
$379,500
|
Sold
|
|
| Status: | Closed |
| Sqft: | 1,776 |
| Cost/Sqft: | $225 |
| Beds: | 3 |
| Baths: | 2 |
| Year Built: | 1933 |
| Property Taxes: | $6,710 |
| Days On Market: | 5627 |
| Lot Size: | 0,00 |
Description
BEAUTIFULLY UPDATED 3 BR 2-STORY HOME. LIVING ROOM W/FP. FORMAL DINING ROOM. NEWLY REMODELED GOURMET KITCHEN W/HIGH-END SS APPLS. KITCHEN OPENS TO GORGEOUS SCREENED-IN PORCH. CHARMING 1ST FLR FR. HARDWOOD FLRS. MSTR BR HAS 10FT OF IKEA CLOSETS PLUS 2 DOUBLE DOOR CLOSETS. FINISHED BSMT W/REC ROOM/MEDIA ROOM. EXTRA LARGE 3 CAR DET GARAGE W/WALK-UP TO HUGE STORAGE. BEAUTIFULLY LANDSCAPED YARD. CLOSE TO TOWN & TRAIN.
Property Specifics
| Single Family | |
| — | |
| — | |
| 1933 | |
| Full | |
| Brick | |
| Asphalt | |
| — | |
| No | |
| — |
| Du Page | |
| — | |
| 0 / Not Applicable | |
| None | |
| Lake Michigan | |
| Public Sewer | |
| Central Air | |
| Steam, Radiator(s) | |
| 07837549 | |
| 0335322023 |
Nearby Schools
| NAME: | DISTRICT: | DISTANCE: | |
|---|---|---|---|
|
Grade School
Emerson Elementary School |
205 | — | |
|
Middle School
Churchville Middle School |
205 | Not in DB | |
|
High School
York Community High School |
205 | Not in DB | |
Property History
| DATE: | EVENT: | PRICE: | SOURCE: |
|---|---|---|---|
| 30 Aug, 2011 | Sold | $379,500 | MRED MLS |
| 28 Jun, 2011 | Under contract | $400,000 | MRED MLS |
| 20 Jun, 2011 | Listed for sale | $400,000 | MRED MLS |
| 12 Jun, 2020 | Sold | $332,000 | MRED MLS |
| 25 Mar, 2020 | Under contract | $339,000 | MRED MLS |
| — | Last price change | $349,000 | MRED MLS |
| 6 May, 2019 | Listed for sale | $369,000 | MRED MLS |
Sorry, we are updating photos, please update this page in 15 minutes
Room Specifics
All Bedroom Info:
Total Bedrooms: 3
Bedrooms Above Ground: 3
Bedrooms Below Ground: 0
Total Bedrooms: 3
Bedrooms Above Ground: 3
Bedrooms Below Ground: 0
Second Bedroom Info:
Dimensions: —
Location: —Dimensions: —
Floor Type: Hardwood
Third Bedroom Info:
Dimensions: —
Location: —Dimensions: —
Floor Type: Hardwood
Bathroom Info:
Full Bathrooms: 2
Partial Bathrooms: 1Full Bathrooms: 2
Bathroom Amenities: —
Bathroom in Basement: 0
Dining Room Info:
Dimensions: —
Location: —Dimensions: —
Floor Type: Hardwood
Kitchen Info:
Dimensions: —
Location: —Dimensions: —
Floor Type: Wood Laminate
Features: Eating Area-Table Space, Pantry-Closet
Living Room Info:
Dimensions: —
Location: —Dimensions: —
Floor Type: Hardwood
Family Room Info:
Dimensions: —
Location: —Dimensions: —
Floor Type: Wood Laminate
Additional Rooms Info:
Rooms: Eating Area, Recreation Room
Basement: FullRooms: Eating Area, Recreation Room
Other Specifics
| 3 | |
| — | |
| Garage | |
| — | |
| — | |
| — | |
| Deck, Porch Screened, Storms/Screens | |
| — | |
| 50 X 167 | |
| — | |
| None | |
| Skylight(s), Hardwood Floors | |
| Range, Microwave, Dishwasher, Refrigerator, Washer, Dryer, Disposal | |
| Not in DB | |
| Sidewalks, Street Lights, Street Paved | |
| — | |
| Gas Log |
Tax History
| Year | Property Taxes |
|---|---|
| 2011 | $6,710 |
| 2020 | $8,853 |
Contact Agent
Nearby Similar Homes
367 Oak Street, Elmhurst, Illinois 60126

For Sale
$1,775,000
5 beds / 5.0 baths / 3,803 ft2
Single Family / Built: 2026
59
244 Evergreen Avenue, Elmhurst, Illinois 60126

For Sale
$1,975,000
4 beds / 5.1 baths / 3,704 ft2
Single Family / Built: 2026
20
234 Evergreen Avenue, Elmhurst, Illinois 60126
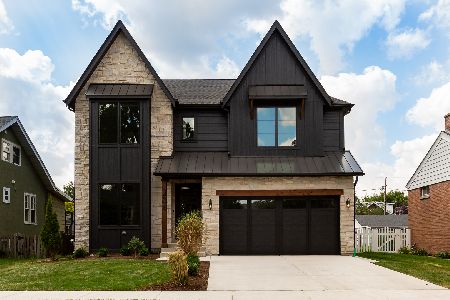
For Sale
$1,925,000
4 beds / 4.1 baths / 3,500 ft2
Single Family / Built: 2026
88
339 Ridgeland Avenue, Elmhurst, Illinois 60126

For Sale
$599,000
3 beds / 2.0 baths / 1,496 ft2
Single Family / Built: 1928
94
157 Oak Street, Elmhurst, Illinois 60126

For Sale
$2,050,000
4 beds / 5.1 baths / 3,823 ft2
Single Family / Built: 2026
26
411 Highview Avenue, Elmhurst, Illinois 60126

For Sale
$415,000
3 beds / 1.0 baths / 1,113 ft2
Single Family / Built: 1954
32
Nearby Sold Comparables
308 Walnut Street, Elmhurst, Illinois 60126

Sold
$339,000
3 beds / 1.1 baths / 1,776 ft2
Single Family / Built: 1933
2750
304 Walnut Street, Elmhurst, Illinois 60126

Sold
$559,000
3 beds / 2.0 baths / 1,277 ft2
Single Family / Built: 1956
1370
304 Walnut Street, Elmhurst, Illinois 60126

Sold
$350,000
3 beds / 1.1 baths / 1,277 ft2
Single Family / Built: 1956
1509
316 Walnut Street, Elmhurst, Illinois 60126
Sold
$295,000
4 beds / 2.1 baths / 1,623 ft2
Single Family / Built: 1929
3232
302 Walnut Street, Elmhurst, Illinois 60126
Sold
$224,900
3 beds / 2.0 baths / 1,242 ft2
Single Family / Built: 1961
5101
302 Walnut Street, Elmhurst, Illinois 60126
Sold
$393,500
3 beds / 3.0 baths / 1,242 ft2
Single Family / Built: 1961
4888
Contact Agent
Listing Provided By
Coldwell Banker Residential
