

3084 Autumn Lake Drive, Aurora, Illinois 60504
Subdivision > Autumn Lakes
Sorry, we are updating photos, please update this page in 15 minutes
$119,500
|
Sold
|
|
| Status: | Closed |
| Sqft: | 1,209 |
| Cost/Sqft: | $99 |
| Beds: | 2 |
| Baths: | 2 |
| Year Built: | 1996 |
| Property Taxes: | $3,292 |
| Days On Market: | 4878 |
| Lot Size: | 0,00 |
Description
SCHOOL DISTRICT 204! RANCH STYLE TOWNOME, 2 BEDROOMS, 2 FULL BATHROOMS IN AUTUMN LAKES! CERAMIC ENTRY LEADING TO LIVING ROOM W/VAULTED CEILING! EAT-IN KITCHEN W/PANTRY CLOSET, NEWER RANGE/OVEN! DININING ROOM W/SLIDING GLASS DOOR TO PRIVATE PATIO! LARGE MASTER BEDROOM W/FULL PRIVATE BATHROOM! SECOND BEDROOM W/LARGE CLOSET! 2ND FULL BATHROOM! ATTACHED 1 CAR GARAGE! QUICK CLOSE POSSIBLE! NOT A SHORT SALE OR FORECLOSURE!
Property Specifics
| Condos/Townhomes | |
| 1 | |
| — | |
| 1996 | |
| None | |
| Vinyl Siding, Brick | |
| Asphalt | |
| — | |
| No | |
| — |
| Du Page | |
| Autumn Lakes | |
| 161 / Monthly | |
| Exterior Maintenance, Lawn Care, Scavenger, Snow Removal | |
| Public | |
| Public Sewer | |
| Central Air | |
| Natural Gas, Forced Air | |
| 08370010 | |
| 0720313101 |
Property History
| DATE: | EVENT: | PRICE: | SOURCE: |
|---|---|---|---|
| 14 Feb, 2014 | Sold | $119,500 | MRED MLS |
| 26 Dec, 2013 | Under contract | $119,900 | MRED MLS |
| — | Last price change | $124,900 | MRED MLS |
| 14 Jun, 2013 | Listed for sale | $134,900 | MRED MLS |
| 10 Sep, 2018 | Sold | $160,000 | MRED MLS |
| 15 Aug, 2018 | Under contract | $167,500 | MRED MLS |
| 13 Aug, 2018 | Listed for sale | $167,500 | MRED MLS |
| 15 Oct, 2021 | Sold | $179,000 | MRED MLS |
| 25 Sep, 2021 | Under contract | $185,000 | MRED MLS |
| 20 Sep, 2021 | Listed for sale | $185,000 | MRED MLS |
Sorry, we are updating photos, please update this page in 15 minutes
Room Specifics
All Bedroom Info:
Total Bedrooms: 2
Bedrooms Above Ground: 2
Bedrooms Below Ground: 0
Total Bedrooms: 2
Bedrooms Above Ground: 2
Bedrooms Below Ground: 0
Second Bedroom Info:
Dimensions: —
Location: —Dimensions: —
Floor Type: Carpet
Bathroom Info:
Full Bathrooms: 2
Partial Bathrooms: 0Full Bathrooms: 2
Bathroom Amenities: —
Bathroom in Basement: 0
Dining Room Info:
Dimensions: —
Location: —Dimensions: —
Floor Type: Carpet
Kitchen Info:
Dimensions: —
Location: —Dimensions: —
Floor Type: Other
Features: Eating Area-Table Space, Pantry-Closet
Laundry Room Info:
Dimensions: —
Location: —Dimensions: —
Floor Type: Vinyl
Living Room Info:
Dimensions: —
Location: —Dimensions: —
Floor Type: Carpet
Additional Rooms Info:
Rooms: No additional rooms
Basement: NoneRooms: No additional rooms
Other Specifics
| 1 | |
| — | |
| Garage | |
| — | |
| — | |
| — | |
| Patio, Porch, Cable Access | |
| Landscaped | |
| COMMON | |
| — | |
| Full | |
| Vaulted/Cathedral Ceilings, First Floor Bedroom, First Floor Laundry, First Floor Full Bath | |
| Range, Microwave, Dishwasher, Refrigerator, Washer, Dryer, Disposal | |
| Not in DB | |
| — | |
| — | |
| — |
Tax History
| Year | Property Taxes |
|---|---|
| 2014 | $3,292 |
| 2018 | $3,163 |
| 2021 | $3,378 |
Contact Agent
Nearby Similar Homes
3048 Abbey Circle, Aurora, Illinois 60504
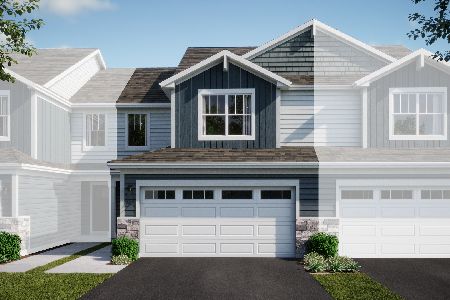
For Sale
$364,490
3 beds / 2.1 baths / 1,767 ft2
Condos/Townhomes / Built: 2026
17
3038 Abbey Circle, Aurora, Illinois 60504
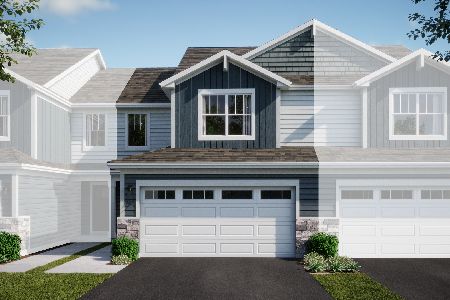
For Sale
$384,490
3 beds / 2.1 baths / 1,767 ft2
Condos/Townhomes / Built: 2025
50
3034 Abbey Circle, Aurora, Illinois 60504
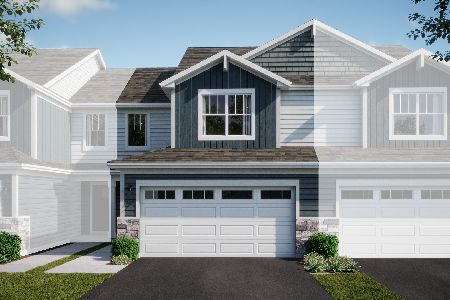
For Sale
$405,000
3 beds / 2.1 baths / 1,767 ft2
Condos/Townhomes / Built: 2025
116
3059 Abbey Circle, Aurora, Illinois 60504
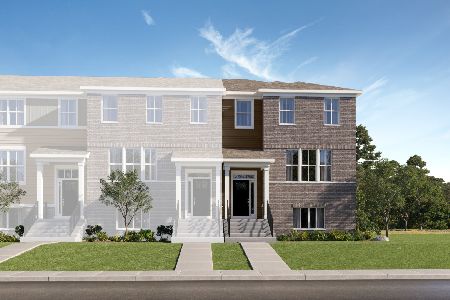
For Sale
$433,990
3 beds / 2.1 baths / 2,175 ft2
Condos/Townhomes / Built: 2026
17
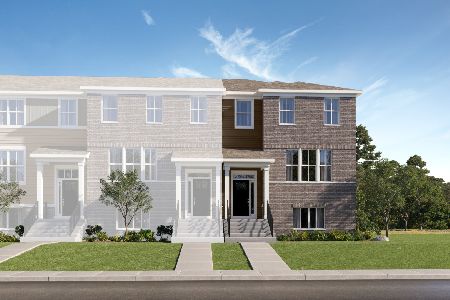
3063 Abbey Circle, Aurora, Illinois 60504
For Sale
$414,990
3 beds / 2.1 baths / 2,175 ft2
Condos/Townhomes / Built: 2026
122
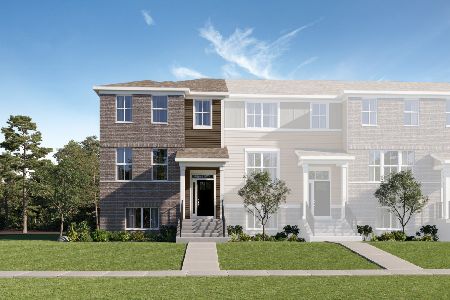
3069 Abbey Circle, Aurora, Illinois 60504
For Sale
$399,990
3 beds / 2.1 baths / 1,894 ft2
Condos/Townhomes / Built: 2026
122
Nearby Sold Comparables
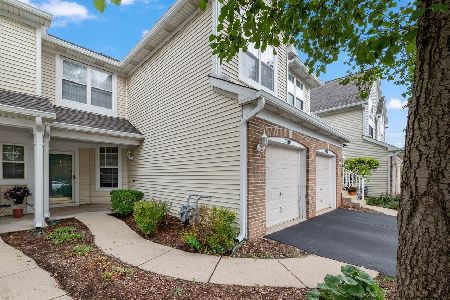
3084 Autumn Lake Drive, Aurora, Illinois 60504
Sold
$185,000
2 beds / 2.0 baths / 1,209 ft2
Condos/Townhomes / Built: 1996
1858
3086 Autumn Lake Drive, Aurora, Illinois 60504

Sold
$165,000
3 beds / 2.0 baths / 1,538 ft2
Condos/Townhomes / Built: 1996
4088
3086 Autumn Lake Drive, Aurora, Illinois 60504

Sold
$189,900
3 beds / 2.0 baths / 1,538 ft2
Condos/Townhomes / Built: 1996
2057
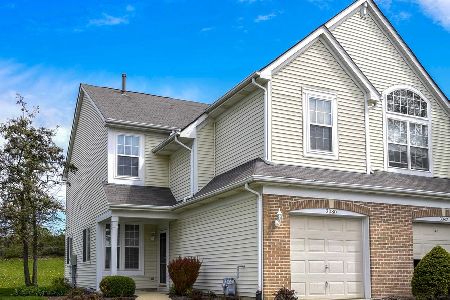
3080 Autumn Lake Drive, Aurora, Illinois 60504
Sold
$178,000
2 beds / 2.1 baths / 1,523 ft2
Condos/Townhomes / Built: 1996
2362
3088 Autumn Lake Drive, Aurora, Illinois 60504
Sold
$112,000
3 beds / 2.1 baths / 0 ft2
Condos/Townhomes / Built: 1996
6064
Contact Agent
Listing Provided By
Coldwell Banker Residential
