

309 Copper Canyon Trail, Cary, Illinois 60013
Subdivision > Cimarron
Sorry, we are updating photos, please update this page in 15 minutes
$215,000
|
Sold
|
|
| Status: | Closed |
| Sqft: | 1,922 |
| Cost/Sqft: | $118 |
| Beds: | 4 |
| Baths: | 3 |
| Year Built: | 1991 |
| Property Taxes: | $5,785 |
| Days On Market: | 5725 |
| Lot Size: | 0,29 |
Description
Rest easy in this impeccable home featuring a new kitchen w/ breakfast bar & loads of cabinets, updated bath, newer HVAC, and a super finished basement. Enjoy the oversized private yard and patio graced by meticulous landscaping. Master w/ private bath & walk in closet. Classic neutral decor, freshly painted, upgraded Brick elevation and more. Just minutes to town, train, shopping, and schools. Quick close a reality.
Property Specifics
| Single Family | |
| — | |
| Traditional | |
| 1991 | |
| Full | |
| Aluminum Siding, Brick | |
| Asphalt | |
| TUSCAN | |
| No | |
| 0.29 |
| Mc Henry | |
| Cimarron | |
| 0 / Not Applicable | |
| None | |
| Public | |
| Public Sewer | |
| Central Air | |
| Natural Gas, Forced Air | |
| 07735459 | |
| 1912351031 |
Nearby Schools
| NAME: | DISTRICT: | DISTANCE: | |
|---|---|---|---|
|
Grade School
Briargate Elementary School |
26 | — | |
|
Middle School
Cary Junior High School |
26 | Not in DB | |
|
High School
Cary-grove Community High School |
155 | Not in DB | |
Property History
| DATE: | EVENT: | PRICE: | SOURCE: |
|---|---|---|---|
| 24 Jun, 2011 | Sold | $215,000 | MRED MLS |
| 27 May, 2011 | Under contract | $227,500 | MRED MLS |
| — | Last price change | $232,500 | MRED MLS |
| 19 Feb, 2011 | Listed for sale | $232,500 | MRED MLS |
| 6 Jun, 2019 | Sold | $284,000 | MRED MLS |
| 6 May, 2019 | Under contract | $285,000 | MRED MLS |
| 3 May, 2019 | Listed for sale | $285,000 | MRED MLS |
Sorry, we are updating photos, please update this page in 15 minutes
Room Specifics
All Bedroom Info:
Total Bedrooms: 4
Bedrooms Above Ground: 4
Bedrooms Below Ground: 0
Total Bedrooms: 4
Bedrooms Above Ground: 4
Bedrooms Below Ground: 0
Second Bedroom Info:
Dimensions: —
Location: —Dimensions: —
Floor Type: Carpet
Third Bedroom Info:
Dimensions: —
Location: —Dimensions: —
Floor Type: Carpet
Fourth Bedroom Info:
Dimensions: —
Location: —Dimensions: —
Floor Type: Carpet
Bathroom Info:
Full Bathrooms: 3
Partial Bathrooms: 1Full Bathrooms: 3
Bathroom Amenities: Double Sink
Bathroom in Basement: 0
Dining Room Info:
Dimensions: —
Location: —Dimensions: —
Floor Type: Carpet
Kitchen Info:
Dimensions: —
Location: —Dimensions: —
Floor Type: Ceramic Tile
Features: Eating Area-Breakfast Bar
Living Room Info:
Dimensions: —
Location: —Dimensions: —
Floor Type: Carpet
Family Room Info:
Dimensions: —
Location: —Dimensions: —
Floor Type: Carpet
Additional Rooms Info:
Rooms: Game Room, Recreation Room
Basement: FullRooms: Game Room, Recreation Room
Other Specifics
| 2 | |
| Concrete Perimeter | |
| Garage | |
| — | |
| — | |
| — | |
| Patio, Porch | |
| — | |
| 72X177X80X178 | |
| — | |
| Full | |
| Vaulted/Cathedral Ceilings, Bar-Dry, First Floor Laundry | |
| Range, Dishwasher, Refrigerator | |
| Not in DB | |
| — | |
| — | |
| — |
Tax History
| Year | Property Taxes |
|---|---|
| 2011 | $5,785 |
| 2019 | $6,021 |
Contact Agent
Nearby Similar Homes

955 Silver Lake Road, Cary, Illinois 60013
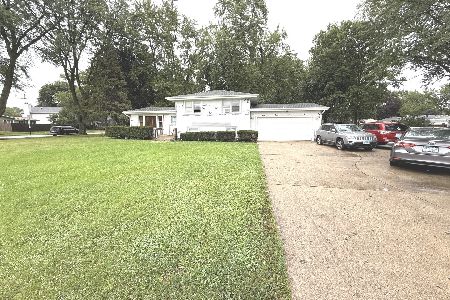
For Sale
$364,900
3 beds / 2.0 baths / 1,582 ft2
Single Family / Built: 1960
36
Nearby Sold Comparables

321 Copper Canyon Trail, Cary, Illinois 60013

Sold
$360,000
3 beds / 2.1 baths / 1,650 ft2
Single Family / Built: 1990
756
325 Copper Canyon Trail, Cary, Illinois 60013

Sold
$265,000
3 beds / 2.1 baths / 1,970 ft2
Single Family / Built: 1991
2191
Contact Agent
Listing Provided By
RE/MAX of Barrington
