

647 Big Sky Trail, Cary, Illinois 60013
Subdivision > Cimarron
Sorry, we are updating photos, please update this page in 15 minutes
$168,000
|
Sold
|
|
| Status: | Closed |
| Sqft: | 0 |
| Cost/Sqft: | — |
| Beds: | 3 |
| Baths: | 3 |
| Year Built: | 1991 |
| Property Taxes: | $6,254 |
| Days On Market: | 5799 |
| Lot Size: | 0,00 |
Description
NOTICE HUGE PRICE DROP! BEAUTIFUL ASHWOOD MODEL IN POPULAR CIMARRON SUBDIVISION. SPACIOUS DECK OVERLOOKS BEAUTIFUL TREES AND FENCED YARD WITH GORGEOUS VIEWS OF WATER/POND. BRAND NEW CARPETING THROUGHOUT, HARDWOOD FLOORS IN FOYER. NEWER SIDING, ROOF, GUTTERS AND SOFFITS. WELL CARED FOR HOME IN "MOVE IN" CONDITION. THIS IS A MUST SEE!! CLOSE TO SHOPPING, SCHOOLS, PARK AND TRAIN. MOTIVATED SELLER!!
Property Specifics
| Single Family | |
| — | |
| — | |
| 1991 | |
| Full | |
| Vinyl Siding, Brick | |
| Asphalt | |
| ASHWOOD | |
| Yes | |
| — |
| Mc Henry | |
| Cimarron | |
| 0 / Not Applicable | |
| None | |
| Public | |
| Public Sewer | |
| Central Air | |
| Natural Gas, Forced Air | |
| 07690098 | |
| 1912351036 |
Nearby Schools
| NAME: | DISTRICT: | DISTANCE: | |
|---|---|---|---|
|
Grade School
Briargate Elementary School |
26 | — | |
|
Middle School
Cary Junior High School |
26 | Not in DB | |
|
High School
Cary-grove Community High School |
155 | Not in DB | |
|
Alternate Junior High School
Prairie Hill School |
— | Not in DB | |
Property History
| DATE: | EVENT: | PRICE: | SOURCE: |
|---|---|---|---|
| 7 Oct, 2011 | Sold | $168,000 | MRED MLS |
| 30 Aug, 2011 | Under contract | $198,000 | MRED MLS |
| — | Last price change | $229,000 | MRED MLS |
| 7 Dec, 2010 | Listed for sale | $239,000 | MRED MLS |
| 20 Jun, 2014 | Sold | $186,000 | MRED MLS |
| 6 May, 2014 | Under contract | $189,900 | MRED MLS |
| 1 May, 2014 | Listed for sale | $189,900 | MRED MLS |
Sorry, we are updating photos, please update this page in 15 minutes
Room Specifics
All Bedroom Info:
Total Bedrooms: 3
Bedrooms Above Ground: 3
Bedrooms Below Ground: 0
Total Bedrooms: 3
Bedrooms Above Ground: 3
Bedrooms Below Ground: 0
Second Bedroom Info:
Dimensions: —
Location: —Dimensions: —
Floor Type: Carpet
Third Bedroom Info:
Dimensions: —
Location: —Dimensions: —
Floor Type: Carpet
Bathroom Info:
Full Bathrooms: 3
Partial Bathrooms: 1Full Bathrooms: 3
Bathroom Amenities: Separate Shower, Double Sink
Bathroom in Basement: 0
Dining Room Info:
Dimensions: —
Location: —Dimensions: —
Floor Type: Carpet
Kitchen Info:
Dimensions: —
Location: —Dimensions: —
Floor Type: Vinyl
Features: Eating Area-Table Space, Pantry-Closet
Laundry Room Info:
Dimensions: —
Location: —Dimensions: —
Floor Type: Vinyl
Living Room Info:
Dimensions: —
Location: —Dimensions: —
Floor Type: Carpet
Family Room Info:
Dimensions: —
Location: —Dimensions: —
Floor Type: Carpet
Additional Rooms Info:
Rooms: Foyer
Basement: FullRooms: Foyer
Other Specifics
| 2 | |
| Concrete Perimeter | |
| Garage | |
| — | |
| — | |
| — | |
| Deck, Storms/Screens | |
| Fenced Yard, Landscaped, Pond(s), Water View | |
| 72X128X72X128 | |
| — | |
| Full | |
| Vaulted/Cathedral Ceilings, Hardwood Floors, First Floor Laundry | |
| Range, Refrigerator, Washer, Dryer | |
| Not in DB | |
| Sidewalks, Street Lights, Street Paved | |
| — | |
| Wood Burning, Attached Fireplace Doors/Screen, Gas Starter |
Tax History
| Year | Property Taxes |
|---|---|
| 2011 | $6,254 |
| 2014 | $6,830 |
Contact Agent
Nearby Similar Homes

955 Silver Lake Road, Cary, Illinois 60013
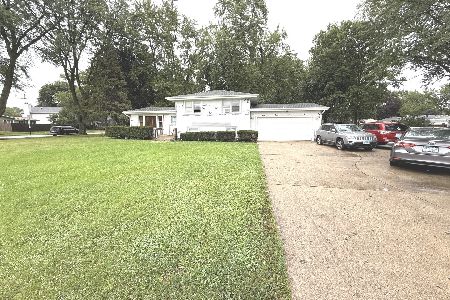
For Sale
$364,900
3 beds / 2.0 baths / 1,582 ft2
Single Family / Built: 1960
36


Contact Agent
Listing Provided By
Home Start Realty
