

309 Herndon Street, Park Forest, Illinois 60466
Subdivision > East Lincolnwood
Sorry, we are updating photos, please update this page in 15 minutes
$68,000
|
Sold
|
|
| Status: | Closed |
| Sqft: | 1,456 |
| Cost/Sqft: | $48 |
| Beds: | 4 |
| Baths: | 2 |
| Year Built: | 1960 |
| Property Taxes: | $5,862 |
| Days On Market: | 3133 |
| Lot Size: | 0,00 |
Description
You won't outgrow this Home! A Split-Level with Sub offering so much living space. An Enormous Living Room adjacent to a Dining Area & Kitchen. A few stairs up and your off into your 2nd level with a Very Large Master Bedroom with a 13x6 walk-in closet & 3 additional bedrooms plus full bath. Step into your lower level and your greeted with 2 oversized Family Rooms, Laundry Room & a Half Bath. Attached 2 Car Garage leads not only into The Kitchen but, also to an abundance of Yard Space for Family & Friends to gather. Think BIG! Think Possibilities! Make this your Castle! "Offers responded to within 24 to 48 hours."
Property Specifics
| Single Family | |
| — | |
| Tri-Level | |
| 1960 | |
| Partial | |
| Brick, Frame | |
| — | |
| — | |
| No | |
| — |
| Cook | |
| East Lincolnwood | |
| 0 / Not Applicable | |
| None | |
| Public | |
| Public Sewer | |
| Central Air | |
| Natural Gas, Forced Air | |
| 09914350 | |
| 31244270020000 |
Property History
| DATE: | EVENT: | PRICE: | SOURCE: |
|---|---|---|---|
| 29 Sep, 2008 | Sold | $152,900 | MRED MLS |
| 13 Jun, 2008 | Under contract | $152,900 | MRED MLS |
| — | Last price change | $160,000 | MRED MLS |
| 4 Jan, 2008 | Listed for sale | $160,000 | MRED MLS |
| 18 May, 2018 | Sold | $68,000 | MRED MLS |
| 3 May, 2018 | Under contract | $69,900 | MRED MLS |
| 12 Apr, 2018 | Listed for sale | $69,900 | MRED MLS |
Sorry, we are updating photos, please update this page in 15 minutes
Room Specifics
All Bedroom Info:
Total Bedrooms: 4
Bedrooms Above Ground: 4
Bedrooms Below Ground: 0
Total Bedrooms: 4
Bedrooms Above Ground: 4
Bedrooms Below Ground: 0
Second Bedroom Info:
Dimensions: —
Location: —Dimensions: —
Floor Type: Hardwood
Third Bedroom Info:
Dimensions: —
Location: —Dimensions: —
Floor Type: Hardwood
Fourth Bedroom Info:
Dimensions: —
Location: —Dimensions: —
Floor Type: Hardwood
Bathroom Info:
Full Bathrooms: 2
Partial Bathrooms: 1Full Bathrooms: 2
Bathroom Amenities: —
Bathroom in Basement: 1
Dining Room Info:
Dimensions: —
Location: —Dimensions: —
Floor Type: Parquet
Kitchen Info:
Dimensions: —
Location: —Dimensions: —
Floor Type: Vinyl
Laundry Room Info:
Dimensions: —
Location: —Dimensions: —
Floor Type: Other
Living Room Info:
Dimensions: —
Location: —Dimensions: —
Floor Type: Parquet
Family Room Info:
Dimensions: —
Location: —Dimensions: —
Floor Type: Vinyl
Additional Rooms Info:
Rooms: Recreation Room
Basement: PartialRooms: Recreation Room
Other Specifics
| 2 | |
| — | |
| Garage | |
| — | |
| — | |
| — | |
| — | |
| Fenced Yard | |
| 60X125 | |
| — | |
| None | |
| — | |
| — | |
| Not in DB | |
| — | |
| — | |
| — |
Tax History
| Year | Property Taxes |
|---|---|
| 2008 | $3,638 |
| 2018 | $5,862 |
Contact Agent
Nearby Similar Homes
304 Herndon Street, Park Forest, Illinois 60466
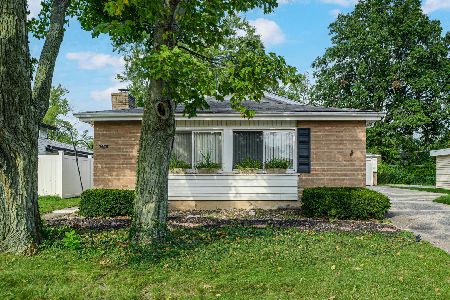
For Sale
$233,000
3 beds / 2.0 baths / 1,183 ft2
Single Family / Built: 1959
38
332 Gentry Street, Park Forest, Illinois 60466
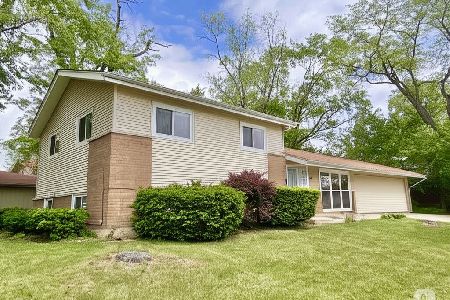
For Sale
$179,000
3 beds / 2.0 baths / 1,188 ft2
Single Family / Built: 1959
298
227 Early Street, Park Forest, Illinois 60466
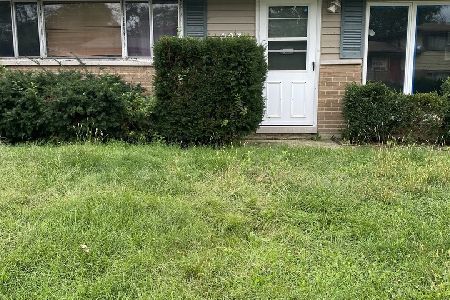
For Sale
$145,000
4 beds / 2.0 baths / 2,384 ft2
Single Family / Built: 1959
5
403 Rutledge Street, Park Forest, Illinois 60466

For Sale
$205,000
4 beds / 1.1 baths / 1,121 ft2
Single Family / Built: 1958
96
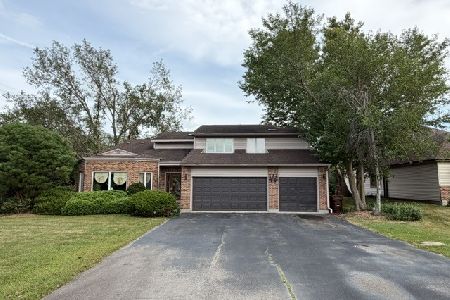
3050 London Drive, Olympia Fields, Illinois 60461
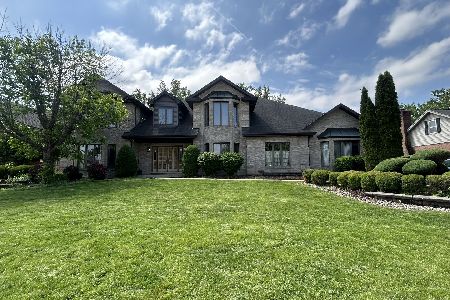
Short Sale
$467,000
5 beds / 3.1 baths / 4,587 ft2
Single Family / Built: 1989
172
Nearby Sold Comparables
307 Herndon Street, Park Forest, Illinois 60466

Sold
$99,900
3 beds / 1.1 baths / 1,183 ft2
Single Family / Built: 1960
1496
307 Herndon Street, Park Forest, Illinois 60466

Sold
$219,900
3 beds / 1.1 baths / 1,300 ft2
Single Family / Built: 1960
1279
311 Herndon Street, Park Forest, Illinois 60466

Sold
$137,900
3 beds / 1.1 baths / 1,220 ft2
Single Family / Built: 1960
2516
305 Herndon Street, Park Forest, Illinois 60466
Sold
$36,400
3 beds / 1.1 baths / 1,183 ft2
Single Family / Built: 1962
5508

Contact Agent
Listing Provided By
RE/MAX City
