

309 Redwing Drive, Deerfield, Illinois 60015
Subdivision > Park East
Sorry, we are updating photos, please update this page in 15 minutes
$269,000
|
Sold
|
|
| Status: | Closed |
| Sqft: | 1,788 |
| Cost/Sqft: | $150 |
| Beds: | 3 |
| Baths: | 3 |
| Year Built: | 1981 |
| Property Taxes: | $5,173 |
| Days On Market: | 4494 |
| Lot Size: | 0,00 |
Description
THIS ONE IS IT! BEAUTIFUL PARK EAST TOWNHOME. THREE BEDS, 2.1 BATHS W/ A GREAT FINISHED BASEMENT & ATTACHED 2 CAR GARAGE! EAT IN KITCHEN W/42" MAPLE CABINETS! GREAT SPACE ON MAIN LEVEL FOR ENTERTAINING! SEPARATE LIVING & FAMILY ROOM! THREE SPACIOUS BEDROOMS! MASTER BATH COMPLETELY GUTTED WITH GRANITE/SEPARATE SHOWER & JACUZZI TUB! 6 PANEL DOORS, CLOSET ORGANIZERS, HALL BATH GUTTED, & SO MUCH MORE! GREAT SCHOOLS!
Property Specifics
| Condos/Townhomes | |
| 2 | |
| — | |
| 1981 | |
| Full | |
| Brick, Frame | |
| — | |
| — | |
| No | |
| — |
| Lake | |
| Park East | |
| 245 / Monthly | |
| Insurance, Exterior Maintenance, Lawn Care, Scavenger, Snow Removal | |
| Lake Michigan | |
| Sewer-Storm | |
| Central Air | |
| Natural Gas, Forced Air | |
| 08671913 | |
| 15351001310000 |
Nearby Schools
| NAME: | DISTRICT: | DISTANCE: | |
|---|---|---|---|
|
Grade School
Earl Pritchett School |
102 | — | |
|
Middle School
Aptakisic Junior High School |
102 | Not in DB | |
|
High School
Adlai E Stevenson High School |
125 | Not in DB | |
Property History
| DATE: | EVENT: | PRICE: | SOURCE: |
|---|---|---|---|
| 25 Aug, 2014 | Sold | $269,000 | MRED MLS |
| 15 Jul, 2014 | Under contract | $269,000 | MRED MLS |
| 14 Jul, 2014 | Listed for sale | $269,000 | MRED MLS |
Sorry, we are updating photos, please update this page in 15 minutes
Room Specifics
All Bedroom Info:
Total Bedrooms: 3
Bedrooms Above Ground: 3
Bedrooms Below Ground: 0
Total Bedrooms: 3
Bedrooms Above Ground: 3
Bedrooms Below Ground: 0
Second Bedroom Info:
Dimensions: —
Location: —Dimensions: —
Floor Type: Carpet
Third Bedroom Info:
Dimensions: —
Location: —Dimensions: —
Floor Type: Carpet
Bathroom Info:
Full Bathrooms: 3
Partial Bathrooms: 1Full Bathrooms: 3
Bathroom Amenities: Whirlpool, Separate Shower, Double Sink
Bathroom in Basement: 0
Dining Room Info:
Dimensions: —
Location: —Dimensions: —
Floor Type: Wood Laminate
Kitchen Info:
Dimensions: —
Location: —Dimensions: —
Floor Type: Wood Laminate
Features: Eating Area-Table Space
Living Room Info:
Dimensions: —
Location: —Dimensions: —
Floor Type: Wood Laminate
Family Room Info:
Dimensions: —
Location: —Dimensions: —
Floor Type: Wood Laminate
Additional Rooms Info:
Rooms: No additional rooms
Basement: FullRooms: No additional rooms
Other Specifics
| 2 | |
| Concrete Perimeter | |
| Garage | |
| — | |
| — | |
| — | |
| — | |
| Common Grounds | |
| COMMON | |
| — | |
| Full | |
| — | |
| Range, Microwave, Dishwasher, Refrigerator, Freezer, Washer, Dryer, Disposal | |
| Not in DB | |
| — | |
| — | |
| Wood Burning |
Tax History
| Year | Property Taxes |
|---|---|
| 2014 | $5,173 |
Contact Agent
Nearby Similar Homes
520 Hummingbird Lane, Deerfield, Illinois 60015
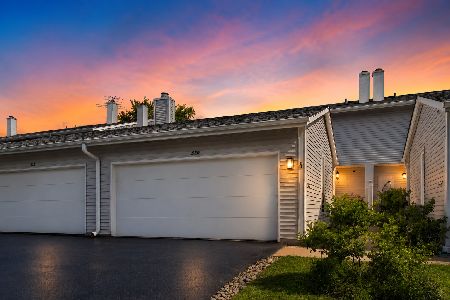
For Sale
$449,999
3 beds / 2.1 baths / 2,820 ft2
Condos/Townhomes / Built: 1977
54
443 Partridge Lane, Deerfield, Illinois 60015
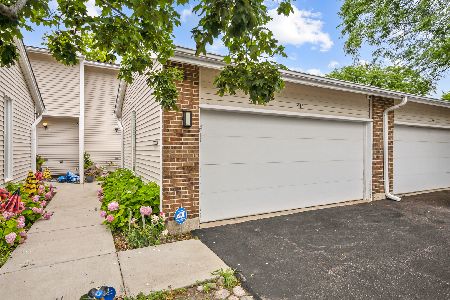
For Sale
$458,700
2 beds / 3.1 baths / 2,358 ft2
Condos/Townhomes / Built: 1976
113
608 Inverrary Lane, Deerfield, Illinois 60015
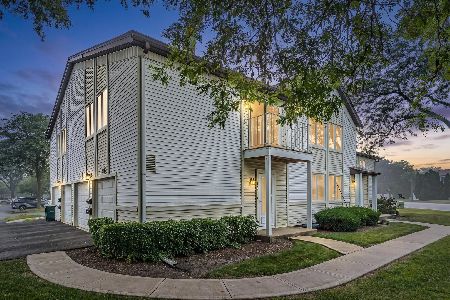
For Sale
$254,900
2 beds / 1.0 baths / 1,085 ft2
Condos/Townhomes / Built: 1975
70
703 Mallard Lane, Deerfield, Illinois 60015
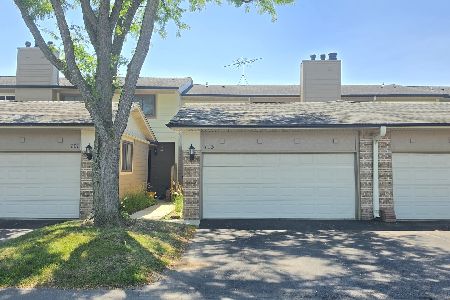
For Sale
$399,900
3 beds / 2.1 baths / 2,754 ft2
Condos/Townhomes / Built: 1978
10
Nearby Sold Comparables
313 Redwing Drive, Deerfield, Illinois 60015

Sold
$385,000
3 beds / 2.1 baths / 1,760 ft2
Condos/Townhomes / Built: 1980
1509

403 Catbird Lane, Deerfield, Illinois 60015

Sold
$185,000
2 beds / 2.1 baths / 1,656 ft2
Condos/Townhomes / Built: 1980
3947
403 Catbird Lane, Deerfield, Illinois 60015

Sold
$349,000
2 beds / 2.1 baths / 1,656 ft2
Condos/Townhomes / Built: 1980
1667
Contact Agent
Listing Provided By
RE/MAX Suburban
