

407 Catbird Lane, Deerfield, Illinois 60015
Subdivision > Park East
Sorry, we are updating photos, please update this page in 15 minutes
$245,000
|
Sold
|
|
| Status: | Closed |
| Sqft: | 1,788 |
| Cost/Sqft: | $145 |
| Beds: | 3 |
| Baths: | 3 |
| Year Built: | 1980 |
| Property Taxes: | $5,393 |
| Days On Market: | 4625 |
| Lot Size: | 0,00 |
Description
Open floor plan & recent updates makes this unit extra special. Liv-Din facing pond opens to Kit for a Great Rm effect. Kit w/ss appls, lge island w/breakfast bar. Granite cntrs. Rec lites. Sep Fam Rm w/frlp. Updated Pw Rm. Master Br w/ceiling fan has dressing area, 2nd vanity & walk-in shower. Hall Ba w/wood vanity & marble. Fin ba w/extra rm. New furnace, CAC & water heater. Stevenson HS.
Property Specifics
| Condos/Townhomes | |
| 2 | |
| — | |
| 1980 | |
| Full | |
| Cedar | |
| Asphalt | |
| — | |
| Yes | |
| — |
| Lake | |
| Park East | |
| 286 / Monthly | |
| Exterior Maintenance, Lawn Care, Scavenger, Snow Removal | |
| Community Well | |
| Public Sewer | |
| Central Air | |
| Natural Gas, Forced Air | |
| 08550261 | |
| 15351001430000 |
Nearby Schools
| NAME: | DISTRICT: | DISTANCE: | |
|---|---|---|---|
|
Grade School
Earl Pritchett School |
102 | — | |
|
Middle School
Aptakisic Junior High School |
102 | Not in DB | |
|
High School
Adlai E Stevenson High School |
125 | Not in DB | |
Property History
| DATE: | EVENT: | PRICE: | SOURCE: |
|---|---|---|---|
| 30 Jun, 2014 | Sold | $245,000 | MRED MLS |
| 21 Apr, 2014 | Under contract | $259,000 | MRED MLS |
| — | Last price change | $269,000 | MRED MLS |
| 5 Mar, 2014 | Listed for sale | $275,000 | MRED MLS |
Sorry, we are updating photos, please update this page in 15 minutes
Room Specifics
All Bedroom Info:
Total Bedrooms: 3
Bedrooms Above Ground: 3
Bedrooms Below Ground: 0
Total Bedrooms: 3
Bedrooms Above Ground: 3
Bedrooms Below Ground: 0
Second Bedroom Info:
Dimensions: —
Location: —Dimensions: —
Floor Type: Carpet
Third Bedroom Info:
Dimensions: —
Location: —Dimensions: —
Floor Type: Carpet
Bathroom Info:
Full Bathrooms: 3
Partial Bathrooms: 1Full Bathrooms: 3
Bathroom Amenities: Double Sink
Bathroom in Basement: 0
Dining Room Info:
Dimensions: —
Location: —Dimensions: —
Floor Type: Hardwood
Kitchen Info:
Dimensions: —
Location: —Dimensions: —
Floor Type: Hardwood
Features: Eating Area-Breakfast Bar
Living Room Info:
Dimensions: —
Location: —Dimensions: —
Floor Type: Hardwood
Additional Rooms Info:
Rooms: Den, Play Room
Basement: FullRooms: Den, Play Room
Other Specifics
| 2 | |
| Concrete Perimeter | |
| Garage | |
| — | |
| — | |
| — | |
| Deck | |
| Pond(s) | |
| COMMON GROUNDS | |
| — | |
| Full | |
| Hardwood Floors | |
| Range, Microwave, Dishwasher, Refrigerator, Washer, Dryer, Disposal, Stainless Steel Appliance(s) | |
| Not in DB | |
| — | |
| — | |
| Wood Burning, Gas Starter |
Tax History
| Year | Property Taxes |
|---|---|
| 2014 | $5,393 |
Contact Agent
Nearby Similar Homes
520 Hummingbird Lane, Deerfield, Illinois 60015
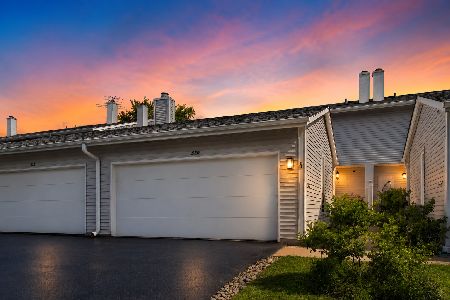
For Sale
$449,999
3 beds / 2.1 baths / 2,820 ft2
Condos/Townhomes / Built: 1977
54
443 Partridge Lane, Deerfield, Illinois 60015
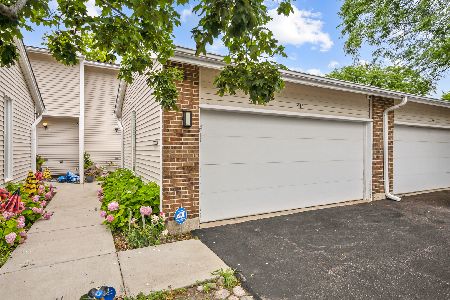
For Sale
$458,700
2 beds / 3.1 baths / 2,358 ft2
Condos/Townhomes / Built: 1976
113
608 Inverrary Lane, Deerfield, Illinois 60015
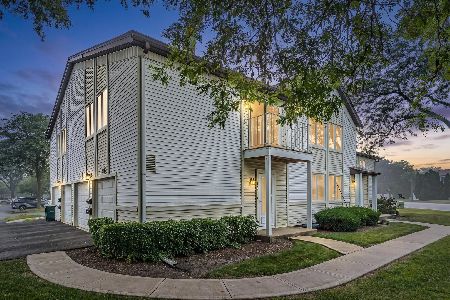
For Sale
$254,900
2 beds / 1.0 baths / 1,085 ft2
Condos/Townhomes / Built: 1975
70
703 Mallard Lane, Deerfield, Illinois 60015
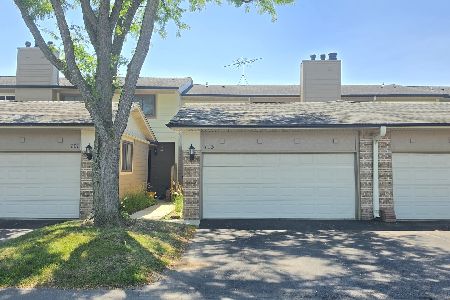
For Sale
$399,900
3 beds / 2.1 baths / 2,754 ft2
Condos/Townhomes / Built: 1978
10
Nearby Sold Comparables
403 Catbird Lane, Deerfield, Illinois 60015

Sold
$185,000
2 beds / 2.1 baths / 1,656 ft2
Condos/Townhomes / Built: 1980
3947
403 Catbird Lane, Deerfield, Illinois 60015

Sold
$349,000
2 beds / 2.1 baths / 1,656 ft2
Condos/Townhomes / Built: 1980
1667

313 Redwing Drive, Deerfield, Illinois 60015

Sold
$385,000
3 beds / 2.1 baths / 1,760 ft2
Condos/Townhomes / Built: 1980
1509
409 Catbird Lane, Deerfield, Illinois 60015
Sold
$315,000
3 beds / 2.1 baths / 1,500 ft2
Condos/Townhomes / Built: 1980
2762
Contact Agent
Listing Provided By
Coldwell Banker Residential
