

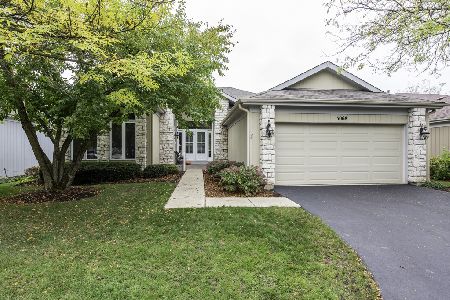
3092 Southern Hills Drive, Wadsworth, Illinois 60083
Subdivision > The Links At Midlane
Sorry, we are updating photos, please update this page in 15 minutes
$255,000
|
Sold
|
|
| Status: | Closed |
| Sqft: | 1,900 |
| Cost/Sqft: | $145 |
| Beds: | 2 |
| Baths: | 3 |
| Year Built: | 1996 |
| Property Taxes: | $9,076 |
| Days On Market: | 6661 |
| Lot Size: | 0,08 |
Description
On the Golf course with views of the pond! Pottery barn posh and fresh ranch welcomes with soaring ceilings, fresh paint, new fixtures and brushed nickel knobs, hinges etc. Crown molding,new fireplace trim & granite, new carpet. Gorgeous landscaping with walk out deck& blue stone patio from every room. New carpeting, new flooring. Finished basement has full bath and rec room w/ kitchenette. WOW master w/ Great bath!
Property Specifics
| Single Family | |
| — | |
| Ranch | |
| 1996 | |
| Full | |
| Cedar, Stone | |
| Asphalt | |
| RANCH | |
| No | |
| 0.08 |
| Lake | |
| The Links At Midlane | |
| 164 / Monthly | |
| Insurance, Lawn Care, Snow Removal | |
| Public | |
| Public Sewer | |
| Central Air | |
| Natural Gas, Forced Air | |
| 06983348 | |
| 07021011580000 |
Nearby Schools
| NAME: | DISTRICT: | DISTANCE: | |
|---|---|---|---|
|
Grade School
Spaulding Elementary School |
56 | — | |
|
Middle School
Viking School |
56 | Not in DB | |
|
High School
Warren Township High School |
121 | Not in DB | |
Property History
| DATE: | EVENT: | PRICE: | SOURCE: |
|---|---|---|---|
| 31 Jul, 2009 | Sold | $255,000 | MRED MLS |
| 22 Jun, 2009 | Under contract | $275,000 | MRED MLS |
| — | Last price change | $279,900 | MRED MLS |
| 3 Aug, 2008 | Listed for sale | $350,000 | MRED MLS |
Sorry, we are updating photos, please update this page in 15 minutes
Room Specifics
All Bedroom Info:
Total Bedrooms: 2
Bedrooms Above Ground: 2
Bedrooms Below Ground: 0
Total Bedrooms: 2
Bedrooms Above Ground: 2
Bedrooms Below Ground: 0
Second Bedroom Info:
Dimensions: —
Location: —Dimensions: —
Floor Type: Carpet
Bathroom Info:
Full Bathrooms: 3
Partial Bathrooms: —Full Bathrooms: 3
Bathroom Amenities: Whirlpool, Separate Shower, Double Sink
Bathroom in Basement: 1
Dining Room Info:
Dimensions: —
Location: —Dimensions: —
Floor Type: Ceramic Tile
Kitchen Info:
Dimensions: —
Location: —Dimensions: —
Floor Type: Ceramic Tile
Features: Eating Area-Table Space, Pantry-Closet
Laundry Room Info:
Dimensions: —
Location: —Dimensions: —
Floor Type: Vinyl
Living Room Info:
Dimensions: —
Location: —Dimensions: —
Floor Type: Carpet
Family Room Info:
Dimensions: —
Location: —Dimensions: —
Floor Type: Carpet
Additional Rooms Info:
Rooms: Kitchen, Den, Gallery, Recreation Room, Utility Room-1st Floor
Basement: FullRooms: Kitchen, Den, Gallery, Recreation Room, Utility Room-1st Floor
Other Specifics
| 2 | |
| Concrete Perimeter | |
| Garage | |
| — | |
| — | |
| — | |
| Deck, Patio | |
| Cul-De-Sac, Golf Course Lot, Landscaped | |
| 58X89 | |
| Unfinished | |
| Full | |
| Vaulted/Cathedral Ceilings, Skylight(s), First Floor Bedroom | |
| Range, Microwave, Dishwasher, Refrigerator, Bar Fridge, Disposal | |
| Not in DB | |
| Clubhouse, Pool, Tennis Courts, Sidewalks, Street Lights, Street Paved | |
| — | |
| Gas Log |
Tax History
| Year | Property Taxes |
|---|---|
| 2009 | $9,076 |
Contact Agent
Nearby Similar Homes
3177 Southern Hills Drive, Wadsworth, Illinois 60083

For Sale
$399,900
2 beds / 3.0 baths / 2,063 ft2
Single Family / Built: 1996
7
3252 Victoria Lane, Waukegan, Illinois 60087

For Sale
$415,000
4 beds / 3.0 baths / 3,161 ft2
Single Family / Built: 1995
50
Nearby Sold Comparables
3096 Southern Hills Drive, Wadsworth, Illinois 60083

Sold
$238,000
2 beds / 2.0 baths / 2,063 ft2
Single Family / Built: 1996
4158
3072 Southern Hills Drive, Wadsworth, Illinois 60083
Sold
$235,000
3 beds / 2.1 baths / 1,942 ft2
Single Family / Built: 1996
5378
3072 Southern Hills Drive, Wadsworth, Illinois 60083
Sold
$233,731
2 beds / 2.1 baths / 1,942 ft2
Single Family / Built: 1996
4245
3100 Southern Hills Drive, Wadsworth, Illinois 60083
Sold
$237,500
2 beds / 2.0 baths / 1,942 ft2
Single Family / Built: 1995
3667
3068 Southern Hills Drive, Wadsworth, Illinois 60083
Sold
$349,500
2 beds / 2.0 baths / 2,063 ft2
Single Family / Built: 1995
378
Contact Agent
Listing Provided By
RE/MAX Suburban
