

30W014 Argyll Lane, Naperville, Illinois 60563
Subdivision > Longwood
Sorry, we are updating photos, please update this page in 15 minutes
$218,000
|
Sold
|
|
| Status: | Closed |
| Sqft: | 1,328 |
| Cost/Sqft: | $166 |
| Beds: | 3 |
| Baths: | 2 |
| Year Built: | 1972 |
| Property Taxes: | $4,408 |
| Days On Market: | 4553 |
| Lot Size: | 0,00 |
Description
SO MANY IMPROVEMENTS! PRISTINE SPLIT LEVEL OFFERS ROOM TO ROAM! LOCATED AT THE END OF THE LANE, THIS HOME FEATURES LOTS OF FRESH PAINT & NEWER: CARPET, KITCHEN FLOORING & APPLIANCES, WINDOWS, LIGHTING, ROOF, HEAT/AIR, SUMP PUMP, DECK, 2 FULL BTHS (ONE TOTALLY UPDATED). GREAT SHED W/ELECTRIC, SUPER STORAGE, 2 CAR GARAGE. CLOSE TO TRAIN & I-88 FOR COMMUTERS! GET THE PICTURE? THIS IS MOVE IN READY AT A TERRIFIC PRICE!
Property Specifics
| Single Family | |
| — | |
| Tri-Level | |
| 1972 | |
| None | |
| Brick, Frame | |
| Asphalt | |
| — | |
| No | |
| 0 |
| Du Page | |
| Longwood | |
| 0 / Not Applicable | |
| None | |
| Lake Michigan | |
| Public Sewer | |
| Central Air | |
| Natural Gas, Forced Air | |
| 08623305 | |
| 0709201085 |
Nearby Schools
| NAME: | DISTRICT: | DISTANCE: | |
|---|---|---|---|
|
Grade School
Longwood Elementary School |
204 | — | |
|
Middle School
Granger Middle School |
204 | Not in DB | |
|
High School
Metea Valley High School |
204 | Not in DB | |
Property History
| DATE: | EVENT: | PRICE: | SOURCE: |
|---|---|---|---|
| 25 Aug, 2009 | Sold | $163,000 | MRED MLS |
| 3 Aug, 2009 | Under contract | $167,900 | MRED MLS |
| — | Last price change | $178,500 | MRED MLS |
| 31 Mar, 2009 | Listed for sale | $215,000 | MRED MLS |
| 11 Jul, 2014 | Sold | $218,000 | MRED MLS |
| 27 May, 2014 | Under contract | $219,900 | MRED MLS |
| 23 May, 2014 | Listed for sale | $219,900 | MRED MLS |
Sorry, we are updating photos, please update this page in 15 minutes
Room Specifics
All Bedroom Info:
Total Bedrooms: 3
Bedrooms Above Ground: 3
Bedrooms Below Ground: 0
Total Bedrooms: 3
Bedrooms Above Ground: 3
Bedrooms Below Ground: 0
Second Bedroom Info:
Dimensions: —
Location: —Dimensions: —
Floor Type: Carpet
Third Bedroom Info:
Dimensions: —
Location: —Dimensions: —
Floor Type: Carpet
Bathroom Info:
Full Bathrooms: 2
Partial Bathrooms: 0Full Bathrooms: 2
Bathroom Amenities: Whirlpool
Bathroom in Basement: 0
Kitchen Info:
Dimensions: —
Location: —Dimensions: —
Floor Type: Ceramic Tile
Features: Eating Area-Table Space
Laundry Room Info:
Dimensions: —
Location: —Dimensions: —
Floor Type: Vinyl
Living Room Info:
Dimensions: —
Location: —Dimensions: —
Floor Type: Carpet
Family Room Info:
Dimensions: —
Location: —Dimensions: —
Floor Type: Carpet
Additional Rooms Info:
Rooms: Deck
Basement: NoneRooms: Deck
Other Specifics
| 2 | |
| — | |
| Garage | |
| — | |
| — | |
| — | |
| Deck, Storms/Screens | |
| — | |
| 80X130 | |
| — | |
| None | |
| — | |
| Range, Microwave, Dishwasher, Refrigerator, Washer, Dryer | |
| Not in DB | |
| Street Paved | |
| — | |
| Gas Log, Gas Starter |
Tax History
| Year | Property Taxes |
|---|---|
| 2009 | $3,890 |
| 2014 | $4,408 |
Contact Agent
Nearby Similar Homes
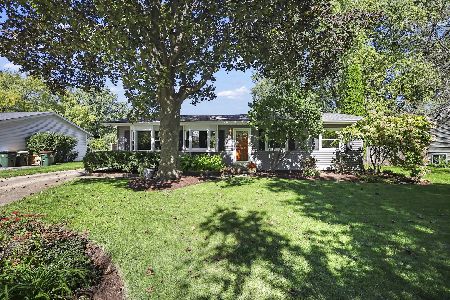
2049 Bunker Circle, Naperville, Illinois 60563
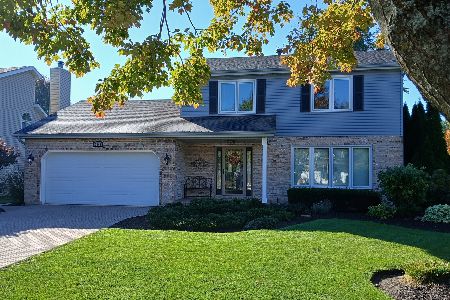
For Sale
$599,000
3 beds / 2.1 baths / 1,716 ft2
Single Family / Built: 1986
17
5S353 Stewart Drive, Naperville, Illinois 60563
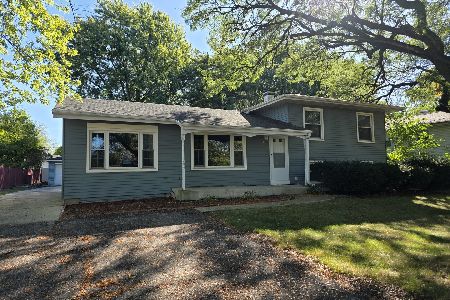
For Sale
$410,000
3 beds / 2.0 baths / 1,872 ft2
Single Family / Built: 1961
342
Nearby Sold Comparables
30W021 Argyll Lane, Naperville, Illinois 60563

Sold
$228,000
3 beds / 1.0 baths / 1,104 ft2
Single Family / Built: 1965
2649

Contact Agent
Listing Provided By
Coldwell Banker Residential
