

30W111 Bruce Lane, Naperville, Illinois 60563
Sorry, we are updating photos, please update this page in 15 minutes
$232,000
|
Sold
|
|
| Status: | Closed |
| Sqft: | 1,133 |
| Cost/Sqft: | $207 |
| Beds: | 3 |
| Baths: | 3 |
| Year Built: | 1962 |
| Property Taxes: | $4,126 |
| Days On Market: | 4596 |
| Lot Size: | 0,45 |
Description
This is the one you've been waiting for ~ ranch on large lot (almost 1/2 acre) with fenced rear yard and attached garage. Full finished basement with large rec room, bedroom and nice size utility room with more storage space. Main floor ~ freshly painted with gleaming hardwood floors and nice size kitchen with all appliances included. Plus low taxes, great location (close to Metra, 88 & shopping) and #204 schools!
Property Specifics
| Single Family | |
| — | |
| Ranch | |
| 1962 | |
| Full | |
| Frame | |
| Asphalt | |
| — | |
| No | |
| 0.45 |
| Du Page | |
| — | |
| 0 / Not Applicable | |
| None | |
| Lake Michigan | |
| Public Sewer | |
| Window/Wall Units - 3+ | |
| Steam | |
| 08581604 | |
| 0709209003 |
Nearby Schools
| NAME: | DISTRICT: | DISTANCE: | |
|---|---|---|---|
|
Grade School
Longwood Elementary School |
204 | — | |
|
Middle School
Granger Middle School |
204 | Not in DB | |
|
High School
Metea Valley High School |
204 | Not in DB | |
Property History
| DATE: | EVENT: | PRICE: | SOURCE: |
|---|---|---|---|
| 30 Jun, 2014 | Sold | $232,000 | MRED MLS |
| 31 May, 2014 | Under contract | $234,900 | MRED MLS |
| — | Last price change | $237,900 | MRED MLS |
| 10 Apr, 2014 | Listed for sale | $241,900 | MRED MLS |
| 9 Apr, 2020 | Sold | $295,000 | MRED MLS |
| 16 Jan, 2020 | Under contract | $300,000 | MRED MLS |
| 11 Nov, 2019 | Listed for sale | $300,000 | MRED MLS |
| 11 Aug, 2026 | Sold | $425,000 | MRED MLS |
| 1 Jun, 2026 | Under contract | $400,000 | MRED MLS |
| 28 May, 2026 | Listed for sale | $400,000 | MRED MLS |
Sorry, we are updating photos, please update this page in 15 minutes
Room Specifics
All Bedroom Info:
Total Bedrooms: 4
Bedrooms Above Ground: 3
Bedrooms Below Ground: 1
Total Bedrooms: 4
Bedrooms Above Ground: 3
Bedrooms Below Ground: 1
Second Bedroom Info:
Dimensions: —
Location: —Dimensions: —
Floor Type: Hardwood
Third Bedroom Info:
Dimensions: —
Location: —Dimensions: —
Floor Type: Hardwood
Fourth Bedroom Info:
Dimensions: —
Location: —Dimensions: —
Floor Type: Carpet
Bathroom Info:
Full Bathrooms: 3
Partial Bathrooms: 1Full Bathrooms: 3
Bathroom Amenities: —
Bathroom in Basement: 1
Kitchen Info:
Dimensions: —
Location: —Dimensions: —
Floor Type: Ceramic Tile
Features: Eating Area-Table Space
Living Room Info:
Dimensions: —
Location: —Dimensions: —
Floor Type: Stone
Family Room Info:
Dimensions: —
Location: —Dimensions: —
Floor Type: Carpet
Additional Rooms Info:
Rooms: Utility Room-Lower Level
Basement: FullRooms: Utility Room-Lower Level
Other Specifics
| 2 | |
| Concrete Perimeter | |
| Garage | |
| — | |
| — | |
| — | |
| — | |
| Corner Lot, Fenced Yard | |
| 150X145X129X109 | |
| — | |
| Half | |
| Hardwood Floors, First Floor Full Bath | |
| Range, Dishwasher, Refrigerator, Dryer, Stainless Steel Appliance(s) | |
| Not in DB | |
| Sidewalks, Street Lights | |
| — | |
| — |
Tax History
| Year | Property Taxes |
|---|---|
| 2014 | $4,126 |
| 2020 | $4,282 |
| 2026 | $5,898 |
Contact Agent
Nearby Similar Homes
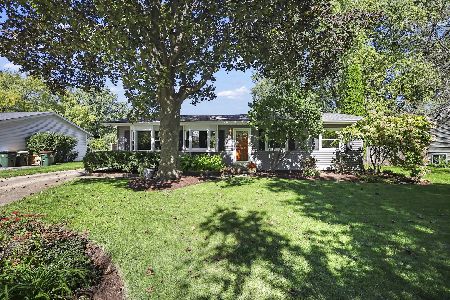
2049 Bunker Circle, Naperville, Illinois 60563
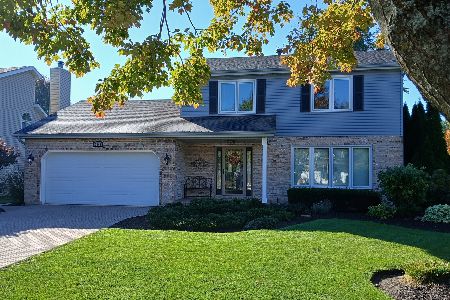
For Sale
$599,000
3 beds / 2.1 baths / 1,716 ft2
Single Family / Built: 1986
17
5S353 Stewart Drive, Naperville, Illinois 60563
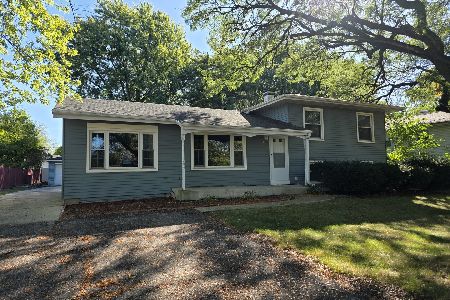
For Sale
$410,000
3 beds / 2.0 baths / 1,872 ft2
Single Family / Built: 1961
342
Nearby Sold Comparables
30W111 Bruce Lane, Naperville, Illinois 60563

Sold
$300,000
3 beds / 2.1 baths / 1,133 ft2
Single Family / Built: 1960
2555
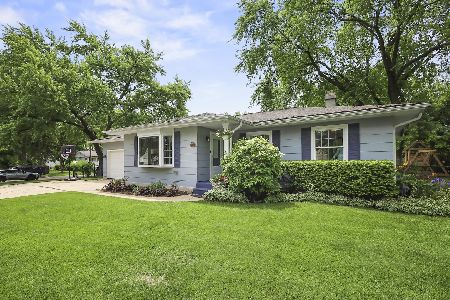
30 W 044 Bruce Lane, Naperville, Illinois 60563

Sold
$289,900
3 beds / 2.0 baths / 1,400 ft2
Single Family / Built: 1968
3091

Contact Agent
Listing Provided By
RE/MAX of Naperville
