

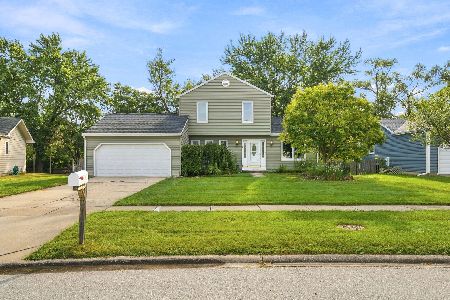
30W121 Wildwood Court, Warrenville, Illinois 60555
Subdivision > Summerlakes
Sorry, we are updating photos, please update this page in 15 minutes
$193,000
|
Sold
|
|
| Status: | Closed |
| Sqft: | 0 |
| Cost/Sqft: | — |
| Beds: | 3 |
| Baths: | 2 |
| Year Built: | — |
| Property Taxes: | $3,204 |
| Days On Market: | 6691 |
| Lot Size: | 0,00 |
Description
One step through the door and fall in love!Light and bright!Vaulted ceilings and an open floor plan highlight this 3 bedroom home.New carpet,recent tear off roof,newer furnace & air.Beautiful fireplace in formal living room. Sunken family room!New decorator colors throughout!One of the largest lots -huge private fenced yard at the end of a cul-de-sac is adjacent to a large easement!Stroll to the school,parks & lakes!
Property Specifics
| Single Family | |
| — | |
| Contemporary | |
| — | |
| None | |
| Frame | |
| — | |
| — | |
| No | |
| 0 |
| Du Page | |
| Summerlakes | |
| 30 / Monthly | |
| Clubhouse, Pool | |
| Public | |
| Public Sewer | |
| Central Air | |
| Natural Gas, Forced Air | |
| 06968837 | |
| 0428406135 |
Nearby Schools
| NAME: | DISTRICT: | DISTANCE: | |
|---|---|---|---|
|
Grade School
Johnson Elementary School |
200 | — | |
|
Middle School
Hubble Middle School |
200 | Not in DB | |
|
High School
Wheaton Warrenville South H S |
200 | Not in DB | |
Property History
| DATE: | EVENT: | PRICE: | SOURCE: |
|---|---|---|---|
| 24 Sep, 2008 | Sold | $193,000 | MRED MLS |
| 16 Aug, 2008 | Under contract | $200,000 | MRED MLS |
| — | Last price change | $205,000 | MRED MLS |
| 17 Jul, 2008 | Listed for sale | $205,000 | MRED MLS |
| 23 Dec, 2013 | Sold | $113,000 | MRED MLS |
| 13 Nov, 2013 | Under contract | $100,000 | MRED MLS |
| 1 Nov, 2013 | Listed for sale | $100,000 | MRED MLS |
| 1 Mar, 2017 | Under contract | $0 | MRED MLS |
| 22 Feb, 2017 | Listed for sale | $0 | MRED MLS |
Sorry, we are updating photos, please update this page in 15 minutes
Room Specifics
All Bedroom Info:
Total Bedrooms: 3
Bedrooms Above Ground: 3
Bedrooms Below Ground: 0
Total Bedrooms: 3
Bedrooms Above Ground: 3
Bedrooms Below Ground: 0
Second Bedroom Info:
Dimensions: —
Location: —Dimensions: —
Floor Type: Carpet
Bathroom Info:
Full Bathrooms: 2
Partial Bathrooms: 1Full Bathrooms: 2
Bathroom Amenities: —
Bathroom in Basement: 0
Kitchen Info:
Dimensions: —
Location: —Dimensions: —
Floor Type: Ceramic Tile
Features: Eating Area-Table Space
Living Room Info:
Dimensions: —
Location: —Dimensions: —
Floor Type: Wood Laminate
Family Room Info:
Dimensions: —
Location: —Dimensions: —
Floor Type: Ceramic Tile
Additional Rooms Info:
Rooms: —
Basement: NoneRooms: —
Other Specifics
| 1 | |
| — | |
| Garage | |
| — | |
| — | |
| — | |
| Deck | |
| Cul-De-Sac, Fenced Yard | |
| 60 X 100 | |
| — | |
| None | |
| Vaulted/Cathedral Ceilings, Bar-Dry | |
| Range, Dishwasher, Refrigerator, Freezer, Washer, Dryer | |
| Not in DB | |
| — | |
| — | |
| — |
Tax History
| Year | Property Taxes |
|---|---|
| 2008 | $3,204 |
| 2013 | $3,162 |
Contact Agent
Nearby Similar Homes
30W100 Maplewood Drive, Warrenville, Illinois 60555

For Sale
$380,000
3 beds / 1.1 baths / 1,395 ft2
Single Family / Built: 1978
89
29W719 Stevens Court, Warrenville, Illinois 60555

For Sale
$399,900
3 beds / 1.1 baths / 1,580 ft2
Single Family / Built: 1978
5
3S171 Lakeview Court, Warrenville, Illinois 60555
For Sale
$350,000
3 beds / 1.1 baths / 1,320 ft2
Single Family / Built: 1984
56
Nearby Sold Comparables

30W109 Lindenwood Drive, Warrenville, Illinois 60555

Sold
$134,950
3 beds / 1.1 baths / 900 ft2
Single Family / Built: 1976
6853
Contact Agent
Listing Provided By
Platinum Partners Realtors
