

30W200 Briar Lane, Naperville, Illinois 60563
Subdivision > Longwood
Sorry, we are updating photos, please update this page in 15 minutes
$283,000
|
Sold
|
|
| Status: | Closed |
| Sqft: | 2,034 |
| Cost/Sqft: | $145 |
| Beds: | 4 |
| Baths: | 2 |
| Year Built: | 1977 |
| Property Taxes: | $4,435 |
| Days On Market: | 6775 |
| Lot Size: | 0,00 |
Description
2034 Sq. Ft. plus a rare sub-basement! Large living room w/bay window. Dining room. Eat-in kitchen. Huge family room w/brick fireplace. Large master w/dual closets. Unfinished sub-basement waiting for your ideas. Newer carpeting and paint. All appliances stay. All newer mechanicals. Quiet neighborhood. 2 Blocks to grade school. New Matea HS district in 2009! Walk to the train! Minutes to I-88!
Property Specifics
| Single Family | |
| — | |
| Tri-Level | |
| 1977 | |
| Full | |
| Brick, Frame | |
| Asphalt | |
| SPLIT LEVE | |
| No | |
| — |
| Du Page | |
| Longwood | |
| 25 / Voluntary | |
| None | |
| Lake Michigan | |
| Public Sewer, Sewer-Storm | |
| Central Air | |
| Natural Gas, Forced Air | |
| 06870973 | |
| 0709404011 |
Nearby Schools
| NAME: | DISTRICT: | DISTANCE: | |
|---|---|---|---|
|
Grade School
Longwood Elementary School |
204 | — | |
|
Middle School
Hill Middle School |
204 | Not in DB | |
|
High School
Waubonsie Valley High School |
204 | Not in DB | |
Property History
| DATE: | EVENT: | PRICE: | SOURCE: |
|---|---|---|---|
| 20 Jun, 2008 | Sold | $283,000 | MRED MLS |
| 23 May, 2008 | Under contract | $294,900 | MRED MLS |
| — | Last price change | $297,900 | MRED MLS |
| 22 Apr, 2008 | Listed for sale | $297,900 | MRED MLS |
Sorry, we are updating photos, please update this page in 15 minutes
Room Specifics
All Bedroom Info:
Total Bedrooms: 4
Bedrooms Above Ground: 4
Bedrooms Below Ground: 0
Total Bedrooms: 4
Bedrooms Above Ground: 4
Bedrooms Below Ground: 0
Second Bedroom Info:
Dimensions: —
Location: —Dimensions: —
Floor Type: Carpet
Third Bedroom Info:
Dimensions: —
Location: —Dimensions: —
Floor Type: Carpet
Fourth Bedroom Info:
Dimensions: —
Location: —Dimensions: —
Floor Type: Carpet
Bathroom Info:
Full Bathrooms: 2
Partial Bathrooms: —Full Bathrooms: 2
Bathroom Amenities: Double Sink
Bathroom in Basement: 0
Dining Room Info:
Dimensions: —
Location: —Dimensions: —
Floor Type: Carpet
Kitchen Info:
Dimensions: —
Location: —Dimensions: —
Floor Type: Ceramic Tile
Features: Eating Area-Table Space, Pantry-Closet
Living Room Info:
Dimensions: —
Location: —Dimensions: —
Floor Type: Carpet
Family Room Info:
Dimensions: —
Location: —Dimensions: —
Floor Type: Carpet
Additional Rooms Info:
Rooms: Foyer, Gallery
Basement: FullRooms: Foyer, Gallery
Other Specifics
| 2 | |
| Concrete Perimeter | |
| Garage | |
| — | |
| — | |
| — | |
| Deck, Patio | |
| Fenced Yard, Wooded | |
| 85X138 | |
| Unfinished | |
| — | |
| — | |
| Range, Dishwasher, Refrigerator, Washer, Dryer, Disposal | |
| Not in DB | |
| Sidewalks, Street Lights, Street Paved | |
| — | |
| Wood Burning, Gas Starter |
Tax History
| Year | Property Taxes |
|---|---|
| 2008 | $4,435 |
Contact Agent
Nearby Similar Homes
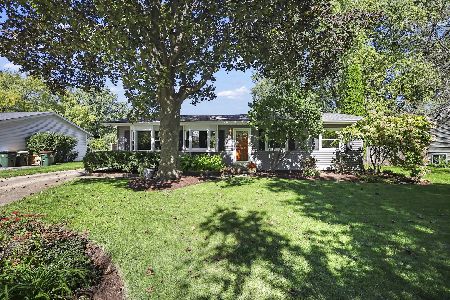
5S353 Stewart Drive, Naperville, Illinois 60563
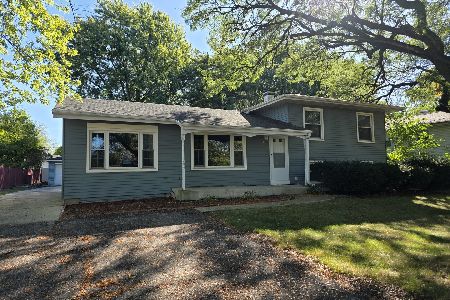
For Sale
$410,000
3 beds / 2.0 baths / 1,872 ft2
Single Family / Built: 1961
342
2049 Bunker Circle, Naperville, Illinois 60563
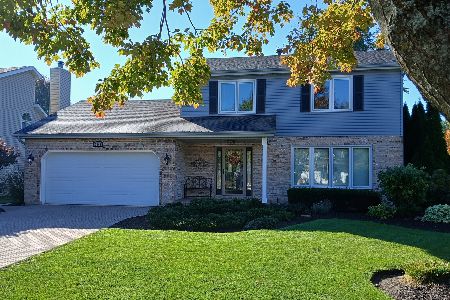
For Sale
$599,000
3 beds / 2.1 baths / 1,716 ft2
Single Family / Built: 1986
17
Nearby Sold Comparables
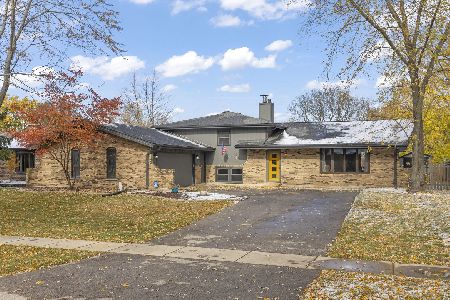
30W214 Briar Lane, Naperville, Illinois 60563

Sold
$274,900
3 beds / 2.1 baths / 2,300 ft2
Single Family / Built: 1977
4723
30W207 Briar Lane, Naperville, Illinois 60563
Sold
$226,900
3 beds / 2.1 baths / 1,955 ft2
Single Family / Built: 1979
4406
5S564 Kirk Place, Naperville, Illinois 60563

Sold
$400,000
4 beds / 2.2 baths / 2,120 ft2
Single Family / Built: 1979
1649
Contact Agent
Listing Provided By
Keller Williams Realty
