

30W275 Argyll Lane, Naperville, Illinois 60563
Subdivision > Longwood
Sorry, we are updating photos, please update this page in 15 minutes
$251,500
|
Sold
|
|
| Status: | Closed |
| Sqft: | 2,048 |
| Cost/Sqft: | $133 |
| Beds: | 4 |
| Baths: | 2 |
| Year Built: | 1967 |
| Property Taxes: | $4,711 |
| Days On Market: | 5745 |
| Lot Size: | 0,02 |
Description
IMMACULATELY MAINTAINED ON TREE LINED FAMILY FRIENDLY STREET & NEWLY UPDATED HOME. KITCHEN COMPLETELY REMODELED CABINTRY,CORIAN COUNTERS, CERAMIC FLOORS & NEWER APPLIANCES. UPDATED BATHS WITH NEW CERAMIC FLOORS, FIXTURES. CLOSE TO SHOPPING& I88& TRAIN. NEW 6PNL DRS THRUOUT.MASTER BATH INCLUDES JACUZZI. POSSIBLE IN-LAW ARRANGEMENT IN LOWER LEVEL. GREAT BACKYARD FOR OUTDOOR ENTERTAINING. PROF LANDSCAPED.
Property Specifics
| Single Family | |
| — | |
| Step Ranch | |
| 1967 | |
| Partial | |
| Aluminum Siding, Brick | |
| Asphalt | |
| — | |
| No | |
| 0.02 |
| Du Page | |
| Longwood | |
| 0 / Not Applicable | |
| None | |
| Lake Michigan, Public | |
| Public Sewer | |
| Central Air | |
| Natural Gas, Forced Air | |
| 07732658 | |
| 0709206008 |
Nearby Schools
| NAME: | DISTRICT: | DISTANCE: | |
|---|---|---|---|
|
Grade School
Longwood Elementary School |
204 | — | |
|
Middle School
Granger Middle School |
204 | Not in DB | |
|
High School
Metea Valley High School |
204 | Not in DB | |
Property History
| DATE: | EVENT: | PRICE: | SOURCE: |
|---|---|---|---|
| 7 Apr, 2011 | Sold | $251,500 | MRED MLS |
| 25 Feb, 2011 | Under contract | $272,500 | MRED MLS |
| 16 Feb, 2011 | Listed for sale | $272,500 | MRED MLS |
| 30 Sep, 2016 | Sold | $296,000 | MRED MLS |
| 3 Aug, 2016 | Under contract | $314,900 | MRED MLS |
| — | Last price change | $319,900 | MRED MLS |
| 11 Jun, 2016 | Listed for sale | $324,000 | MRED MLS |
Sorry, we are updating photos, please update this page in 15 minutes
Room Specifics
All Bedroom Info:
Total Bedrooms: 4
Bedrooms Above Ground: 4
Bedrooms Below Ground: 0
Total Bedrooms: 4
Bedrooms Above Ground: 4
Bedrooms Below Ground: 0
Second Bedroom Info:
Dimensions: —
Location: —Dimensions: —
Floor Type: Hardwood
Third Bedroom Info:
Dimensions: —
Location: —Dimensions: —
Floor Type: Hardwood
Fourth Bedroom Info:
Dimensions: —
Location: —Dimensions: —
Floor Type: Carpet
Bathroom Info:
Full Bathrooms: 2
Partial Bathrooms: 0Full Bathrooms: 2
Bathroom Amenities: —
Bathroom in Basement: 1
Dining Room Info:
Dimensions: —
Location: —Dimensions: —
Floor Type: Hardwood
Kitchen Info:
Dimensions: —
Location: —Dimensions: —
Floor Type: Ceramic Tile
Features: Island
Laundry Room Info:
Dimensions: —
Location: —Dimensions: —
Floor Type: Ceramic Tile
Living Room Info:
Dimensions: —
Location: —Dimensions: —
Floor Type: Hardwood
Family Room Info:
Dimensions: —
Location: —Dimensions: —
Floor Type: Carpet
Additional Rooms Info:
Rooms: Recreation Room
Basement: PartialRooms: Recreation Room
Other Specifics
| 2 | |
| Concrete Perimeter | |
| Garage | |
| — | |
| — | |
| — | |
| Deck, Patio | |
| Fenced Yard | |
| 75X135 | |
| Unfinished | |
| Full | |
| — | |
| Range, Microwave, Dishwasher, Refrigerator, Disposal | |
| Not in DB | |
| Sidewalks, Street Lights, Street Paved | |
| — | |
| — |
Tax History
| Year | Property Taxes |
|---|---|
| 2011 | $4,711 |
| 2016 | $4,749 |
Contact Agent
Nearby Similar Homes
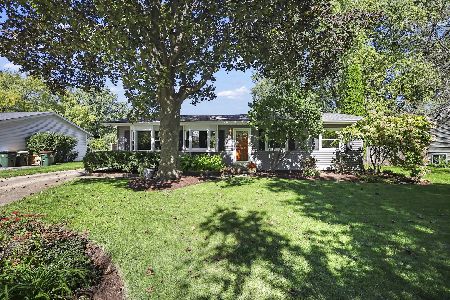
2049 Bunker Circle, Naperville, Illinois 60563
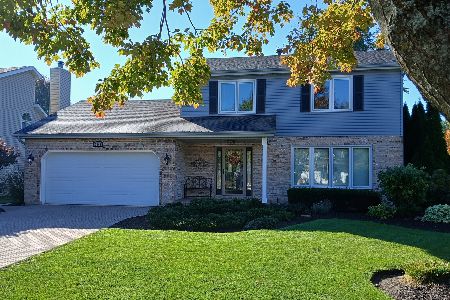
For Sale
$599,000
3 beds / 2.1 baths / 1,716 ft2
Single Family / Built: 1986
17
5S353 Stewart Drive, Naperville, Illinois 60563
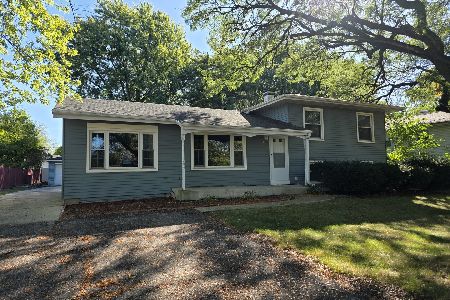
For Sale
$410,000
3 beds / 2.0 baths / 1,872 ft2
Single Family / Built: 1961
342
Nearby Sold Comparables
30W265 Argyll Lane, Naperville, Illinois 60563

Sold
$259,900
4 beds / 2.1 baths / 1,888 ft2
Single Family / Built: 1967
4310

30w306 Claymore Lane, Naperville, Illinois 60563
Sold
$129,900
3 beds / 1.1 baths / 1,056 ft2
Single Family / Built: 1963
5263
Contact Agent
Listing Provided By
Baird & Warner
