

30W349 Mcgregor Lane, Naperville, Illinois 60563
Subdivision > Longwood
Sorry, we are updating photos, please update this page in 15 minutes
$318,000
|
Sold
|
|
| Status: | Closed |
| Sqft: | 2,078 |
| Cost/Sqft: | $158 |
| Beds: | 3 |
| Baths: | 3 |
| Year Built: | 1978 |
| Property Taxes: | $5,110 |
| Days On Market: | 2790 |
| Lot Size: | 0,25 |
Description
Light and bright and nicely updated. So many improvements starting with the living room, wood laminate floor wide plank, recessed lighting, custom paint plus white trim. Kitchen was remodeled with new cabinets, quartz counters, porcelain flooring and all stainless appliances. All bathrooms have been also updated. New carpet in the family room. Other updates include roof, soffits, facia and gutters replaced in 2017. Electrical panel upgraded, humidifier added and newer hot water heater. Garage is heated with attic space. Larger fenced yard with newer patio. Naperville 204 schools. Close to the train and highway. Low unincorporated taxes and the benefit of Naperville city services. Fast close possible.
Property Specifics
| Single Family | |
| — | |
| Tri-Level | |
| 1978 | |
| Full | |
| Brick | |
| Asphalt | |
| — | |
| No | |
| 0.25 |
| Du Page | |
| Longwood | |
| 0 / Not Applicable | |
| None | |
| Public | |
| Public Sewer | |
| Central Air | |
| Natural Gas | |
| 10316208 | |
| 0709410003 |
Nearby Schools
| NAME: | DISTRICT: | DISTANCE: | |
|---|---|---|---|
|
Grade School
Longwood Elementary School |
204 | — | |
|
Middle School
Granger Middle School |
204 | Not in DB | |
|
High School
Metea Valley High School |
204 | Not in DB | |
Property History
| DATE: | EVENT: | PRICE: | SOURCE: |
|---|---|---|---|
| 6 May, 2019 | Sold | $318,000 | MRED MLS |
| 29 Mar, 2019 | Under contract | $328,900 | MRED MLS |
| — | Last price change | $334,900 | MRED MLS |
| 21 Mar, 2019 | Listed for sale | $334,900 | MRED MLS |
Sorry, we are updating photos, please update this page in 15 minutes
Room Specifics
All Bedroom Info:
Total Bedrooms: 3
Bedrooms Above Ground: 3
Bedrooms Below Ground: 0
Total Bedrooms: 3
Bedrooms Above Ground: 3
Bedrooms Below Ground: 0
Second Bedroom Info:
Dimensions: —
Location: —Dimensions: —
Floor Type: Vinyl
Third Bedroom Info:
Dimensions: —
Location: —Dimensions: —
Floor Type: Parquet
Bathroom Info:
Full Bathrooms: 3
Partial Bathrooms: 1Full Bathrooms: 3
Bathroom Amenities: —
Bathroom in Basement: 1
Dining Room Info:
Dimensions: —
Location: —Dimensions: —
Floor Type: Parquet
Kitchen Info:
Dimensions: —
Location: —Dimensions: —
Floor Type: Porcelain Tile
Features: Eating Area-Table Space
Living Room Info:
Dimensions: —
Location: —Dimensions: —
Floor Type: Carpet
Family Room Info:
Dimensions: —
Location: —Dimensions: —
Floor Type: Other
Additional Rooms Info:
Rooms: Foyer
Basement: FullRooms: Foyer
Other Specifics
| 2 | |
| Concrete Perimeter | |
| Garage | |
| — | |
| — | |
| — | |
| Patio | |
| Fenced Yard | |
| 78 X 140 | |
| Full | |
| Full | |
| — | |
| Range, Dishwasher, Refrigerator, Freezer, Disposal | |
| Not in DB | |
| Street Lights, Street Paved | |
| — | |
| Wood Burning, Gas Starter |
Tax History
| Year | Property Taxes |
|---|---|
| 2019 | $5,110 |
Contact Agent
Nearby Similar Homes
5S353 Stewart Drive, Naperville, Illinois 60563
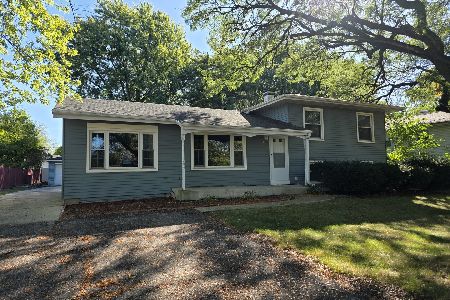
For Sale
$410,000
3 beds / 2.0 baths / 1,872 ft2
Single Family / Built: 1961
342
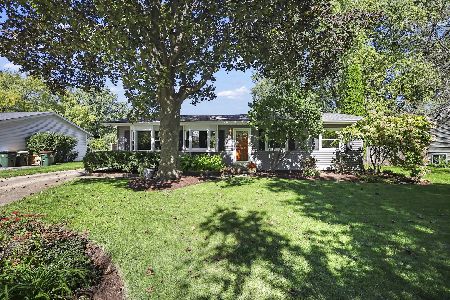
2049 Bunker Circle, Naperville, Illinois 60563
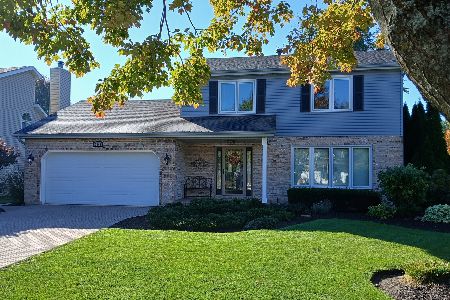
For Sale
$599,000
3 beds / 2.1 baths / 1,716 ft2
Single Family / Built: 1986
17
Nearby Sold Comparables


Contact Agent
Listing Provided By
Coldwell Banker Residential
