

30w455 Mulberry Drive, West Chicago, Illinois 60185
Subdivision > Oak Meadows
Sorry, we are updating photos, please update this page in 15 minutes
$245,000
|
Sold
|
|
| Status: | Closed |
| Sqft: | 2,061 |
| Cost/Sqft: | $123 |
| Beds: | 4 |
| Baths: | 2 |
| Year Built: | 1964 |
| Property Taxes: | $6,577 |
| Days On Market: | 4636 |
| Lot Size: | 0,00 |
Description
Absolutely Fabulous! This home has been completely remodeled from top to bottom! Warm hardwood flrs, wonderful, flowing floorplan. Vaulted LR, formal DR, dream kit featuring new Omega cabs, granite, Travertine & SS appls opens to FR boasting sandstone fireplace. Large room sizes. Partially fin'd LL w/new carpet & lighting. New concrete patio overlooks fab bkyd - nature at it's best! See list of improvements in docs..
Property Specifics
| Single Family | |
| — | |
| — | |
| 1964 | |
| Full | |
| Vinyl Siding, Brick | |
| Asphalt | |
| — | |
| No | |
| — |
| Du Page | |
| Oak Meadows | |
| 0 / Not Applicable | |
| None | |
| Private Well | |
| Septic-Private | |
| Window/Wall Units - 2 | |
| Baseboard, Radiant | |
| 08540633 | |
| 0128106008 |
Nearby Schools
| NAME: | DISTRICT: | DISTANCE: | |
|---|---|---|---|
|
Grade School
Wayne Elementary School |
46 | — | |
|
Middle School
Kenyon Woods Middle School |
46 | Not in DB | |
|
High School
South Elgin High School |
46 | Not in DB | |
Property History
| DATE: | EVENT: | PRICE: | SOURCE: |
|---|---|---|---|
| 27 Apr, 2009 | Sold | $200,000 | MRED MLS |
| 16 Mar, 2009 | Under contract | $224,900 | MRED MLS |
| — | Last price change | $250,000 | MRED MLS |
| 5 Jan, 2009 | Listed for sale | $250,000 | MRED MLS |
| 28 Apr, 2014 | Sold | $245,000 | MRED MLS |
| 23 Feb, 2014 | Under contract | $252,500 | MRED MLS |
| 20 Feb, 2014 | Listed for sale | $252,500 | MRED MLS |
Sorry, we are updating photos, please update this page in 15 minutes
Room Specifics
All Bedroom Info:
Total Bedrooms: 4
Bedrooms Above Ground: 4
Bedrooms Below Ground: 0
Total Bedrooms: 4
Bedrooms Above Ground: 4
Bedrooms Below Ground: 0
Second Bedroom Info:
Dimensions: —
Location: —Dimensions: —
Floor Type: Carpet
Third Bedroom Info:
Dimensions: —
Location: —Dimensions: —
Floor Type: Carpet
Fourth Bedroom Info:
Dimensions: —
Location: —Dimensions: —
Floor Type: Carpet
Bathroom Info:
Full Bathrooms: 2
Partial Bathrooms: 1Full Bathrooms: 2
Bathroom Amenities: Separate Shower
Bathroom in Basement: 0
Dining Room Info:
Dimensions: —
Location: —Dimensions: —
Floor Type: Hardwood
Kitchen Info:
Dimensions: —
Location: —Dimensions: —
Floor Type: Hardwood
Living Room Info:
Dimensions: —
Location: —Dimensions: —
Floor Type: Hardwood
Family Room Info:
Dimensions: —
Location: —Dimensions: —
Floor Type: Hardwood
Additional Rooms Info:
Rooms: Recreation Room
Basement: FullRooms: Recreation Room
Other Specifics
| 2 | |
| Concrete Perimeter | |
| Garage | |
| — | |
| — | |
| — | |
| Patio | |
| — | |
| 88X240X104X251 | |
| — | |
| — | |
| Vaulted/Cathedral Ceilings, Hardwood Floors | |
| Range, Microwave, Dishwasher, Refrigerator, Washer, Dryer, Stainless Steel Appliance(s) | |
| Not in DB | |
| — | |
| — | |
| Wood Burning |
Tax History
| Year | Property Taxes |
|---|---|
| 2009 | $5,449 |
| 2014 | $6,577 |
Contact Agent
Nearby Similar Homes
3N539 Woodland Avenue, West Chicago, Illinois 60185
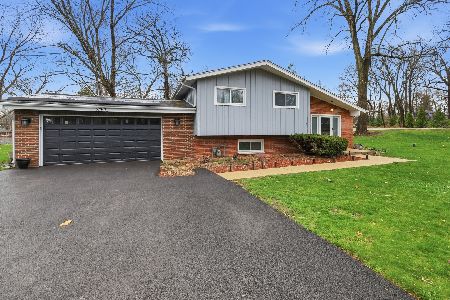
For Sale
$394,999
4 beds / 2.1 baths / 1,265 ft2
Single Family / Built: 1964
95
3N607 Kenwood Avenue, West Chicago, Illinois 60185
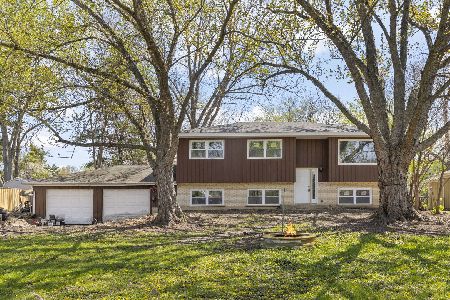
For Sale
$365,000
4 beds / 2.0 baths / 2,068 ft2
Single Family / Built: 1968
96
2110 Mulberry Drive, West Chicago, Illinois 60185
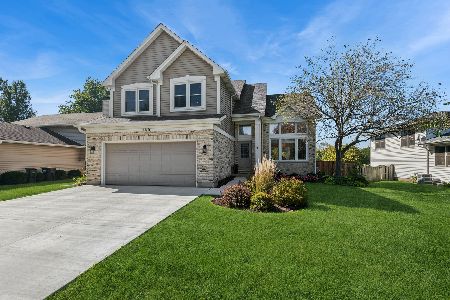
For Sale
$499,900
3 beds / 2.2 baths / 2,300 ft2
Single Family / Built: 1994
23
4N015 Kenwood Avenue, West Chicago, Illinois 60185
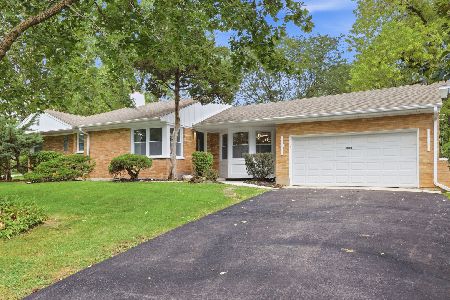
For Sale
$419,999
3 beds / 2.1 baths / 1,411 ft2
Single Family / Built: 1955
38
30W170 Whitney Road, West Chicago, Illinois 60185
For Sale
$749,896
3 beds / 2.1 baths / 2,600 ft2
Single Family / Built: 2023
257
Nearby Sold Comparables
30W455 Mulberry Drive, West Chicago, Illinois 60185

Sold
$224,900
4 beds / 1.1 baths / 0 ft2
Single Family / Built: —
6508
West Chicago, Illinois 60185
Sold
$425,000
3 beds / 2.0 baths / 1,751 ft2
Single Family / Built: 1960
276

30W424 Arbor Lane, West Chicago, Illinois 60185
Sold
$289,900
4 beds / 3.0 baths / 1,900 ft2
Single Family / Built: 1956
3755
Contact Agent
Listing Provided By
RE/MAX Suburban
