

31 Ashlawn Avenue, Oswego, Illinois 60543
$236,000
|
Sold
|
|
| Status: | Closed |
| Sqft: | 1,800 |
| Cost/Sqft: | $139 |
| Beds: | 3 |
| Baths: | 2 |
| Year Built: | 1980 |
| Property Taxes: | $6,381 |
| Days On Market: | 3241 |
| Lot Size: | 0,67 |
Description
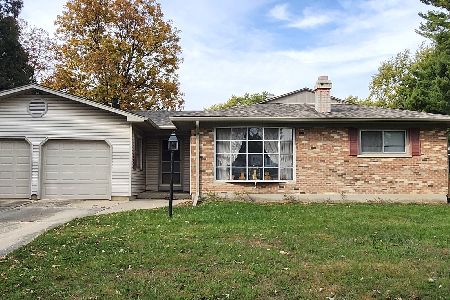
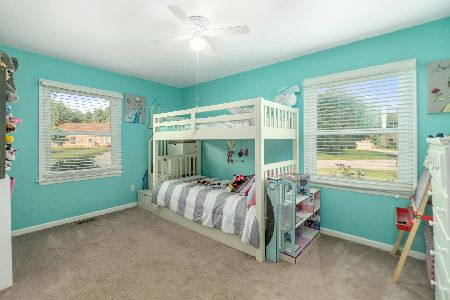
Exceptional updated ranch on scenic .66 acre waterfront lot. This ranch home offers 3 BR's, 2 full (remodeled baths), eat-in kitchen with appliances. Great wooded lot on the pond offers fishing,ice skating, paddle boating and canoeing. (boats stay). Updates over past several years include roof, furnace, HVAC, newer baths, freshly painted throughout and more. Nice Kitchen w/large eat-in area & walk out to patio. Den off foyer w/built-in shelving. Master bedroom has fireplace and 2 closets. 2 of 3BR's bedrooms and Fmly Rm. offer view of the water and have built-in wall shelves. Don't miss the oversized garage w/pull down stairs for storage, outside storage shed. Close to civic center/pool and recreational paths nearby.
Property Specifics
| Single Family | |
| — | |
| Ranch | |
| 1980 | |
| None | |
| Aluminum Siding, Brick | |
| Asphalt | |
| — | |
| Yes | |
| 0.67 |
| Kendall | |
| — | |
| 0 / Not Applicable | |
| None | |
| Public | |
| Public Sewer | |
| Central Air | |
| Natural Gas, Forced Air | |
| 09821876 | |
| 0308402003 |
Nearby Schools
| NAME: | DISTRICT: | DISTANCE: | |
|---|---|---|---|
|
Grade School
Old Post Elementary School |
308 | — | |
|
Middle School
Thompson Junior High School |
308 | Not in DB | |
|
High School
Oswego High School |
308 | Not in DB | |
Property History
| DATE: | EVENT: | PRICE: | SOURCE: |
|---|---|---|---|
| 25 May, 2018 | Sold | $236,000 | MRED MLS |
| 12 Apr, 2018 | Under contract | $249,900 | MRED MLS |
| 26 Dec, 2017 | Listed for sale | $249,900 | MRED MLS |
Room Specifics
Total Bedrooms: 3
Bedrooms Above Ground: 3
Bedrooms Below Ground: 0
Dimensions: —
Floor Type: Wood Laminate
Dimensions: —
Floor Type: Wood Laminate
Full Bathrooms: 2
Bathroom Amenities: —
Bathroom in Basement: 0
Dimensions: —
Floor Type: Ceramic Tile
Features: Eating Area-Table Space
Dimensions: —
Floor Type: Wood Laminate
Rooms: Den
Other Specifics
| 2 | |
| — | |
| Garage | |
| — | |
| — | |
| — | |
| Patio | |
| Pond(s), Water Rights, Water View, Wooded | |
| 104X289 X 110 X 257 | |
| Pull Down Stair | |
| None | |
| Wood Laminate Floors, First Floor Bedroom, First Floor Laundry, First Floor Full Bath | |
| Range, Microwave, Dishwasher, Refrigerator, Washer, Dryer | |
| Not in DB | |
| — | |
| — | |
| Gas Log |
Tax History
| Year | Property Taxes |
|---|---|
| 2018 | $6,381 |
Contact Agent
Nearby Similar Homes

Nearby Sold Comparables


Contact Agent
Listing Provided By
Charles Rutenberg Realty of IL
