

31 Dundee Lane, Barrington Hills, Illinois 60010
Sorry, we are updating photos, please update this page in 15 minutes
$525,000
|
Sold
|
|
| Status: | Closed |
| Sqft: | 0 |
| Cost/Sqft: | — |
| Beds: | 5 |
| Baths: | 4 |
| Year Built: | 1988 |
| Property Taxes: | $13,105 |
| Days On Market: | 6067 |
| Lot Size: | 1,40 |
Description
IMPECCABLY MAINTAINED 5 BR HOME. GLEAMING HARDWOOD FLRS THRU-OUT 1ST FLR. 3 FP'S. ENJOY VIEWS FROM SCREENED PORCH OF MATURE TREES & SWEEPING LAWNS. FABULOUS WALK-OUT LOWER LEVEL W/5TH BR, FULL BATH, BUILT-INS, FP & REC RM. PROFESSIONALLY LANDSCAPED, PATIO & ELECTRIC AWNING. CLOSE TO SCHOOLS, SHOPPING & VILLAGE.
Property Specifics
| Single Family | |
| — | |
| — | |
| 1988 | |
| Full, Walkout | |
| Brick, Cedar | |
| Shake | |
| CUSTOM | |
| No | |
| 1.4 |
| Cook | |
| — | |
| 0 / Not Applicable | |
| None | |
| Private Well | |
| Septic-Private | |
| Central Air | |
| Natural Gas, Forced Air | |
| 07492029 | |
| 01013080240000 |
Nearby Schools
| NAME: | DISTRICT: | DISTANCE: | |
|---|---|---|---|
|
Grade School
Grove Avenue Elementary School |
220 | — | |
|
Middle School
Barrington Middle School Prairie |
220 | Not in DB | |
|
High School
Barrington High School |
220 | Not in DB | |
Property History
| DATE: | EVENT: | PRICE: | SOURCE: |
|---|---|---|---|
| 13 Aug, 2010 | Sold | $525,000 | MRED MLS |
| 19 May, 2010 | Under contract | $550,000 | MRED MLS |
| 6 Apr, 2010 | Listed for sale | $550,000 | MRED MLS |
Sorry, we are updating photos, please update this page in 15 minutes
Room Specifics
All Bedroom Info:
Total Bedrooms: 5
Bedrooms Above Ground: 5
Bedrooms Below Ground: 0
Total Bedrooms: 5
Bedrooms Above Ground: 5
Bedrooms Below Ground: 0
Second Bedroom Info:
Dimensions: —
Location: —Dimensions: —
Floor Type: Carpet
Third Bedroom Info:
Dimensions: —
Location: —Dimensions: —
Floor Type: Carpet
Fourth Bedroom Info:
Dimensions: —
Location: —Dimensions: —
Floor Type: Carpet
Bathroom Info:
Full Bathrooms: 4
Partial Bathrooms: 1Full Bathrooms: 4
Bathroom Amenities: Whirlpool, Separate Shower, Double Sink
Bathroom in Basement: 1
Dining Room Info:
Dimensions: —
Location: —Dimensions: —
Floor Type: Hardwood
Kitchen Info:
Dimensions: —
Location: —Dimensions: —
Floor Type: Hardwood
Features: Eating Area-Table Space, Island, Pantry-Closet
Living Room Info:
Dimensions: —
Location: —Dimensions: —
Floor Type: Hardwood
Family Room Info:
Dimensions: —
Location: —Dimensions: —
Floor Type: Hardwood
Additional Rooms Info:
Rooms: Bedroom 5, Den, Eating Area, Foyer, Gallery, Office, Recreation Room, Screened Porch, Sitting Room, Utility Room-1st Floor
Basement: Full, WalkoutRooms: Bedroom 5, Den, Eating Area, Foyer, Gallery, Office, Recreation Room, Screened Porch, Sitting Room, Utility Room-1st Floor
Other Specifics
| 3 | |
| Concrete Perimeter | |
| Garage | |
| — | |
| — | |
| — | |
| Patio, Porch Screened | |
| Landscaped, Wooded | |
| 170X29X164X328X325 | |
| Full | |
| Full | |
| Skylight(s), Bar-Wet | |
| Microwave, Dishwasher, Refrigerator, Washer, Dryer | |
| Not in DB | |
| Street Paved | |
| — | |
| — |
Tax History
| Year | Property Taxes |
|---|---|
| 2010 | $13,105 |
Contact Agent
Nearby Similar Homes
2 Marbury Lane, Barrington Hills, Illinois 60010
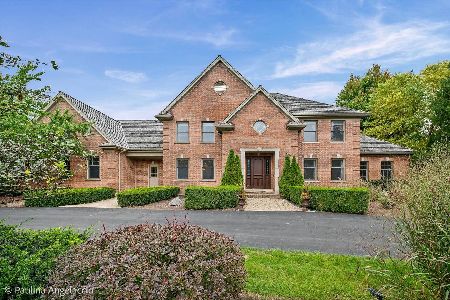
For Sale
$1,450,000
4 beds / 4.1 baths / 4,544 ft2
Single Family / Built: 2000
38
839 Dundee Avenue, Barrington, Illinois 60010
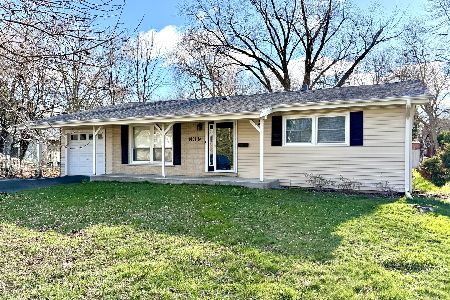
For Sale
$400,000
3 beds / 2.0 baths / 1,800 ft2
Single Family / Built: 1964
223
424 Otis Road, Barrington, Illinois 60010
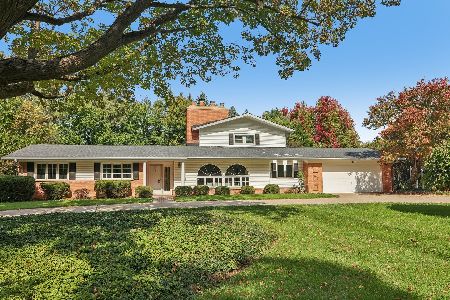
For Sale
$725,000
4 beds / 3.0 baths / 2,690 ft2
Single Family / Built: 1958
26
62 Dundee Lane, Barrington Hills, Illinois 60010
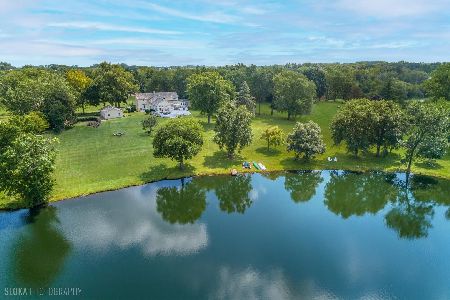
For Sale
$1,050,000
4 beds / 3.1 baths / 4,418 ft2
Single Family / Built: 1899
100
743 Country Drive, Barrington, Illinois 60010
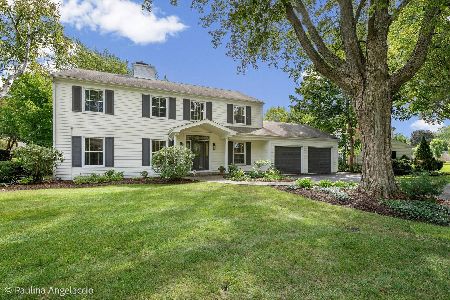
For Sale
$1,395,000
4 beds / 4.1 baths / 4,183 ft2
Single Family / Built: 1963
48
821 Hough Street, Barrington, Illinois 60010
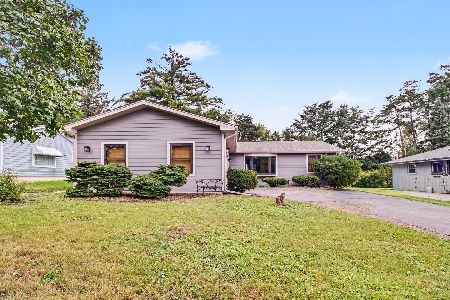
For Sale
$399,900
3 beds / 2.1 baths / 1,480 ft2
Single Family / Built: 1989
61
Nearby Sold Comparables
33 Dundee Lane, Barrington Hills, Illinois 60010
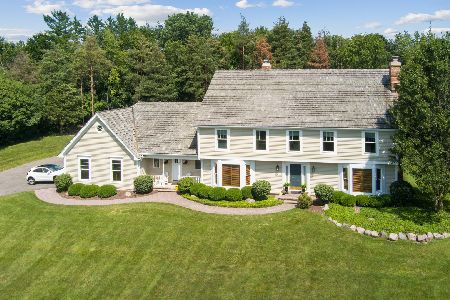
Sold
$919,900
4 beds / 2.2 baths / 6,444 ft2
Single Family / Built: 1989
835
21 Hawthorne Road, Barrington, Illinois 60010

Sold
$799,999
4 beds / 3.1 baths / 5,107 ft2
Single Family / Built: 1980
3814
35 Dundee Lane, Barrington Hills, Illinois 60010
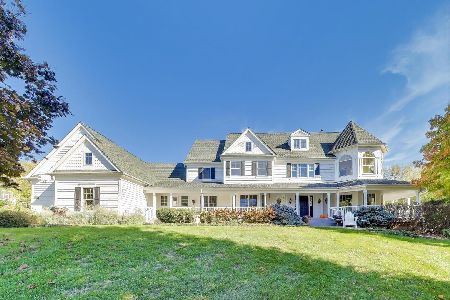
Sold
$1,200,000
5 beds / 3.1 baths / 5,000 ft2
Single Family / Built: 1998
390
35 Dundee Lane, Barrington Hills, Illinois 60010
Sold
$964,000
5 beds / 3.1 baths / 5,000 ft2
Single Family / Built: 1999
3102
909 Dundee Avenue, Barrington, Illinois 60010
Sold
$295,000
5 beds / 3.0 baths / 2,600 ft2
Single Family / Built: 1964
2747
235 Skyline Drive, Barrington, Illinois 60010

Sold
$479,900
4 beds / 2.1 baths / 2,046 ft2
Single Family / Built: 1960
2320
Contact Agent
Listing Provided By
Coldwell Banker Residential
