

31 Hillcrest Drive, Sugar Grove, Illinois 60554
Subdivision > Prestbury
Sorry, we are updating photos, please update this page in 15 minutes
$325,000
|
Sold
|
|
| Status: | Closed |
| Sqft: | 2,610 |
| Cost/Sqft: | $132 |
| Beds: | 2 |
| Baths: | 4 |
| Year Built: | 1987 |
| Property Taxes: | $6,219 |
| Days On Market: | 6103 |
| Lot Size: | 0,00 |
Description
Make everyday a vacation with this luxurious 2600 sq. ft. townhome set amidst beautiful lake front lviews. You will feel like you're entering the French Quarters. No updating needed here. The finished basement is a home in itself & would make a great in-law arrangement. Arched doorways, French doors, gated patio, gourmet French country kitchen,skylights, Kohler fixtures, pallidium windows, storage! Upgrades galore.
Property Specifics
| Condos/Townhomes | |
| — | |
| — | |
| 1987 | |
| Full | |
| — | |
| Yes | |
| — |
| Kane | |
| Prestbury | |
| 326 / — | |
| Insurance,Clubhouse,Pool,Exterior Maintenance,Lawn Care,Scavenger,Snow Removal,Lake Rights,Other | |
| Public | |
| Public Sewer | |
| 07412385 | |
| 1410339049 |
Nearby Schools
| NAME: | DISTRICT: | DISTANCE: | |
|---|---|---|---|
|
Grade School
Fearn Elementary School |
129 | — | |
|
Middle School
Herget Middle School |
129 | Not in DB | |
|
High School
West Aurora High School |
129 | Not in DB | |
Property History
| DATE: | EVENT: | PRICE: | SOURCE: |
|---|---|---|---|
| 28 May, 2010 | Sold | $325,000 | MRED MLS |
| 30 Jan, 2010 | Under contract | $344,500 | MRED MLS |
| 11 Jan, 2010 | Listed for sale | $344,500 | MRED MLS |
Sorry, we are updating photos, please update this page in 15 minutes
Room Specifics
All Bedroom Info:
Total Bedrooms: 4
Bedrooms Above Ground: 2
Bedrooms Below Ground: 2
Total Bedrooms: 4
Bedrooms Above Ground: 2
Bedrooms Below Ground: 2
Second Bedroom Info:
Dimensions: —
Location: —Dimensions: —
Floor Type: Carpet
Third Bedroom Info:
Dimensions: —
Location: —Dimensions: —
Floor Type: Carpet
Fourth Bedroom Info:
Dimensions: —
Location: —Dimensions: —
Floor Type: Carpet
Bathroom Info:
Full Bathrooms: 4
Partial Bathrooms: 1Full Bathrooms: 4
Bathroom Amenities: Whirlpool,Separate Shower,Double Sink,Bidet
Bathroom in Basement: 1
Additional Rooms Info:
Rooms: Den,Office,Recreation Room
Basement: FullRooms: Den,Office,Recreation Room
Basement Description: Finished
Other Specifics
| 2 | |
| Concrete Perimeter | |
| Brick | |
| Balcony, Patio, End Unit | |
| Lake Front,Landscaped,Park Adjacent,Water View | |
| COMMON | |
| — | |
| Full | |
| Vaulted/Cathedral Ceilings, Skylight(s), Hardwood Floors, Laundry Hook-Up in Unit, Storage | |
| Range, Microwave, Dishwasher, Refrigerator, Washer, Dryer, Disposal | |
| Not in DB | |
| — | |
| — | |
| Bike Room/Bike Trails, On Site Manager/Engineer, Park, Pool, Tennis Court(s) | |
| — |
Tax History
| Year | Property Taxes |
|---|---|
| 2010 | $6,219 |
Contact Agent
Nearby Similar Homes
1 Glengarry Lane, Sugar Grove, Illinois 60554
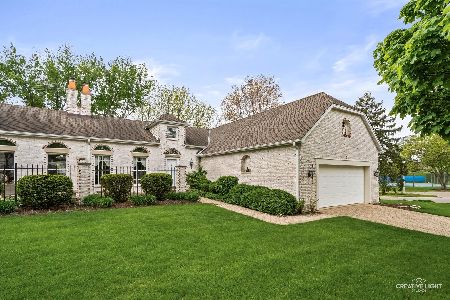
For Sale
$450,000
2 beds / 2.0 baths / 1,808 ft2
Condos/Townhomes / Built: 1994
149
791 Manor Hill Place, Sugar Grove, Illinois 60554
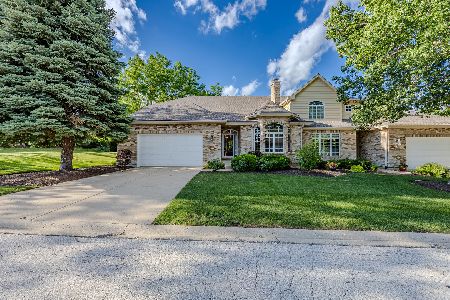
For Sale
$549,500
4 beds / 2.2 baths / 4,911 ft2
Condos/Townhomes / Built: 2005
46
322 Quarry Ridge Circle, Sugar Grove, Illinois 60554
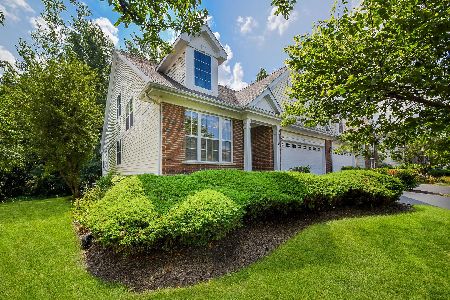
For Sale
$480,000
2 beds / 3.1 baths / 2,066 ft2
Condos/Townhomes / Built: 2004
38
Nearby Sold Comparables
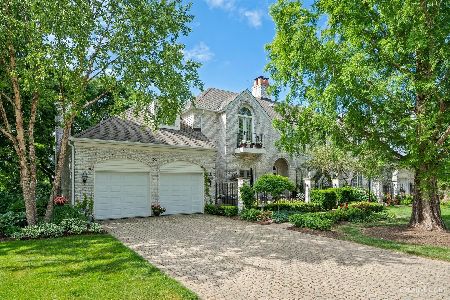

Contact Agent
Listing Provided By
Keller Williams Fox Valley Realty
