

31 Wedgewood Drive, Hawthorn Woods, Illinois 60047
Subdivision > Copperfield
Sorry, we are updating photos, please update this page in 15 minutes
$595,000
|
Sold
|
|
| Status: | Closed |
| Sqft: | 4,932 |
| Cost/Sqft: | $131 |
| Beds: | 4 |
| Baths: | 5 |
| Year Built: | 1991 |
| Property Taxes: | $16,679 |
| Days On Market: | 3887 |
| Lot Size: | 0,90 |
Description
Large & Impressive Home in Excellent condition. All Brick exterior, 3 car attached garage, almost an acre lot. Gourmet Kitchen with Stainless Steel Appliances, Island, Hardwood flooring & Granite counters, Foyer with dual custom staircase, Master Bedroom with wet bar, fireplace, dual closets & balcony with view of yard, Large Master Bathroom with whirlpool tub, Finished basement with wet bar & sauna and much more...
Property Specifics
| Single Family | |
| — | |
| — | |
| 1991 | |
| Full | |
| Brick | |
| Shake | |
| — | |
| No | |
| 0.9 |
| Lake | |
| Copperfield | |
| 125 / Annual | |
| None | |
| Private Well | |
| Septic-Private | |
| Central Air, Zoned | |
| Natural Gas, Forced Air, Sep Heating Systems - 2+, Zoned | |
| 09155510 | |
| 14091050030000 |
Nearby Schools
| NAME: | DISTRICT: | DISTANCE: | |
|---|---|---|---|
|
Grade School
Spencer Loomis Elementary School |
95 | — | |
|
Middle School
Lake Zurich Middle - N Campus |
95 | Not in DB | |
|
High School
Lake Zurich High School |
95 | Not in DB | |
Property History
| DATE: | EVENT: | PRICE: | SOURCE: |
|---|---|---|---|
| 29 Apr, 2016 | Sold | $595,000 | MRED MLS |
| 11 Mar, 2016 | Under contract | $644,000 | MRED MLS |
| 3 Mar, 2016 | Listed for sale | $644,000 | MRED MLS |
| 6 Sep, 2022 | Sold | $740,000 | MRED MLS |
| 26 Jul, 2022 | Under contract | $774,999 | MRED MLS |
| — | Last price change | $799,999 | MRED MLS |
| 24 Jun, 2022 | Listed for sale | $799,999 | MRED MLS |
Sorry, we are updating photos, please update this page in 15 minutes
Room Specifics
All Bedroom Info:
Total Bedrooms: 5
Bedrooms Above Ground: 4
Bedrooms Below Ground: 1
Total Bedrooms: 5
Bedrooms Above Ground: 4
Bedrooms Below Ground: 1
Second Bedroom Info:
Dimensions: —
Location: —Dimensions: —
Floor Type: Carpet
Third Bedroom Info:
Dimensions: —
Location: —Dimensions: —
Floor Type: Carpet
Fourth Bedroom Info:
Dimensions: —
Location: —Dimensions: —
Floor Type: Carpet
Bathroom Info:
Full Bathrooms: 5
Partial Bathrooms: 1Full Bathrooms: 5
Bathroom Amenities: Whirlpool, Separate Shower, Double Sink
Bathroom in Basement: 1
Dining Room Info:
Dimensions: —
Location: —Dimensions: —
Floor Type: Carpet
Kitchen Info:
Dimensions: —
Location: —Dimensions: —
Floor Type: Hardwood
Features: Eating Area-Table Space, Island, Pantry-Walk-in
Laundry Room Info:
Dimensions: —
Location: —Dimensions: —
Floor Type: Ceramic Tile
Living Room Info:
Dimensions: —
Location: —Dimensions: —
Floor Type: Carpet
Family Room Info:
Dimensions: —
Location: —Dimensions: —
Floor Type: Carpet
Additional Rooms Info:
Rooms: Bedroom 5, Den, Eating Area, Foyer, Recreation Room
Basement: FullRooms: Bedroom 5, Den, Eating Area, Foyer, Recreation Room
Other Specifics
| 3 | |
| Concrete Perimeter | |
| Garage | |
| — | |
| — | |
| — | |
| Balcony, Deck | |
| Landscaped | |
| 121X308X130X308 | |
| Unfinished | |
| Full | |
| Vaulted/Cathedral Ceilings, Bar-Wet | |
| Double Oven, Microwave, Dishwasher, Refrigerator, Bar Fridge, Washer, Dryer, Disposal, Stainless Steel Appliance(s) | |
| Not in DB | |
| Street Lights, Street Paved | |
| — | |
| — |
Tax History
| Year | Property Taxes |
|---|---|
| 2016 | $16,679 |
| 2022 | $15,680 |
Contact Agent
Nearby Similar Homes
8 Rose Lane, Hawthorn Woods, Illinois 60047
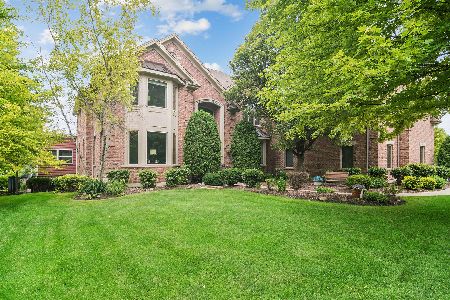
For Sale
$1,399,900
4 beds / 5.1 baths / 5,010 ft2
Single Family / Built: 2006
101
Nearby Sold Comparables


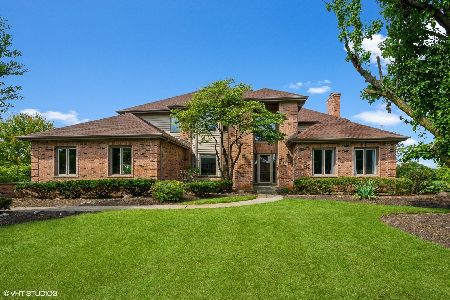

Contact Agent
Listing Provided By
RE/MAX Showcase
