

310 Country Lane, Cary, Illinois 60013
Subdivision > Meadows
Sorry, we are updating photos, please update this page in 15 minutes
$234,000
|
Sold
|
|
| Status: | Closed |
| Sqft: | 2,892 |
| Cost/Sqft: | $86 |
| Beds: | 3 |
| Baths: | 3 |
| Year Built: | 1987 |
| Property Taxes: | $6,652 |
| Days On Market: | 3994 |
| Lot Size: | 1,10 |
Description
Welcome to country living! Bright & sunny Ranch with walkout lower level, situated on a 1+ acre wooded nature paradise with a stream running through it. 3 bedroom, 3 bath, 2+ car garage on a quiet cul-de-sac in Meadows subdivision. Great floor plan featuring 1st floor laundry, large eat-in kitchen with cooktop island. All bedrooms have walk-in closets. Lower level walkout has a family room, room for a possible 4th bedroom, full bath, cedar closet, work room and plenty of storage. A/C , furnace and Aprilaire, roof (2008). Hot water heater (2002). Bring your updating ideas and make this a spectacular home! Even has covered parking for your boat or camper!
Property Specifics
| Single Family | |
| — | |
| Ranch | |
| 1987 | |
| Full, Walkout | |
| Cedar | |
| Asphalt | |
| — | |
| No | |
| 1.1 |
| Mc Henry | |
| Meadows | |
| 0 / Not Applicable | |
| None | |
| Private Well | |
| Septic-Private | |
| Central Air | |
| Natural Gas | |
| 09087386 | |
| 2008226007 |
Nearby Schools
| NAME: | DISTRICT: | DISTANCE: | |
|---|---|---|---|
|
Grade School
Three Oaks School |
26 | — | |
|
Middle School
Cary Junior High School |
26 | Not in DB | |
|
High School
Cary-grove Community High School |
155 | Not in DB | |
Property History
| DATE: | EVENT: | PRICE: | SOURCE: |
|---|---|---|---|
| 31 Mar, 2016 | Sold | $234,000 | MRED MLS |
| 7 Feb, 2016 | Under contract | $250,000 | MRED MLS |
| 16 Nov, 2015 | Listed for sale | $250,000 | MRED MLS |
Sorry, we are updating photos, please update this page in 15 minutes
Room Specifics
All Bedroom Info:
Total Bedrooms: 3
Bedrooms Above Ground: 3
Bedrooms Below Ground: 0
Total Bedrooms: 3
Bedrooms Above Ground: 3
Bedrooms Below Ground: 0
Second Bedroom Info:
Dimensions: —
Location: —Dimensions: —
Floor Type: Carpet
Third Bedroom Info:
Dimensions: —
Location: —Dimensions: —
Floor Type: Carpet
Bathroom Info:
Full Bathrooms: 3
Partial Bathrooms: 0Full Bathrooms: 3
Bathroom Amenities: Whirlpool, Separate Shower, Double Sink
Bathroom in Basement: 1
Dining Room Info:
Dimensions: —
Location: —Dimensions: —
Floor Type: Carpet
Kitchen Info:
Dimensions: —
Location: —Dimensions: —
Floor Type: Vinyl
Features: Eating Area-Table Space, Island, Pantry-Closet
Living Room Info:
Dimensions: —
Location: —Dimensions: —
Floor Type: Carpet
Family Room Info:
Dimensions: —
Location: —Dimensions: —
Floor Type: Vinyl
Additional Rooms Info:
Rooms: No additional rooms
Basement: Full, WalkoutRooms: No additional rooms
Other Specifics
| 2.1 | |
| Concrete Perimeter | |
| Garage | |
| — | |
| — | |
| — | |
| Deck, Patio, Porch, Screened Deck, Storms/Screens | |
| Cul-De-Sac, Fenced Yard, Stream(s), Wooded | |
| 200X239 | |
| — | |
| Full | |
| Vaulted/Cathedral Ceilings, Skylight(s), First Floor Bedroom, First Floor Laundry, First Floor Full Bath | |
| Range, Microwave, Dishwasher, Refrigerator, Washer, Dryer | |
| Not in DB | |
| — | |
| — | |
| — |
Tax History
| Year | Property Taxes |
|---|---|
| 2016 | $6,652 |
Contact Agent
Nearby Similar Homes
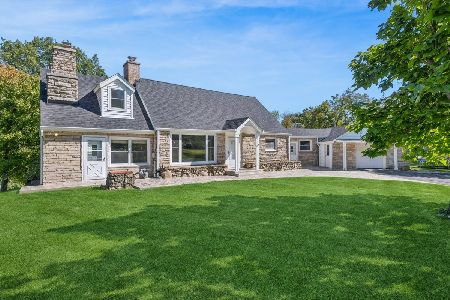
7616 Newbold Road, Cary, Illinois 60013
For Sale
$599,000
4 beds / 2.0 baths / 2,910 ft2
Single Family / Built: 1950
3
Nearby Sold Comparables
7149 Meadow Lane, Cary, Illinois 60013

Sold
$319,900
4 beds / 2.1 baths / 2,090 ft2
Single Family / Built: 1976
2076
7149 Meadow Lane, Cary, Illinois 60013

Sold
$480,000
4 beds / 2.1 baths / 2,090 ft2
Single Family / Built: 1976
239


219 Country Lane, Cary, Illinois 60013

Sold
$235,000
3 beds / 2.1 baths / 2,527 ft2
Single Family / Built: 1977
2388
Contact Agent
Listing Provided By
Coldwell Banker Residential Brokerage
